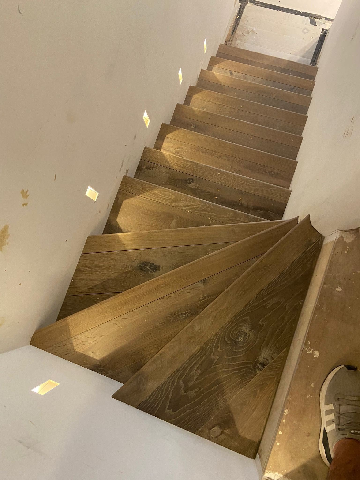
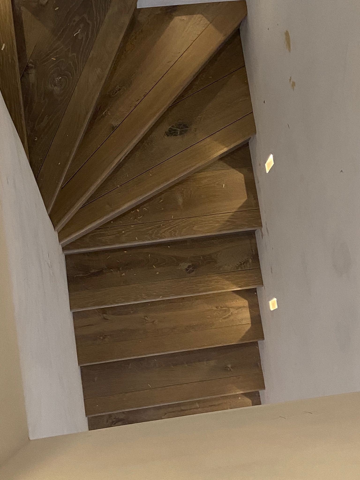
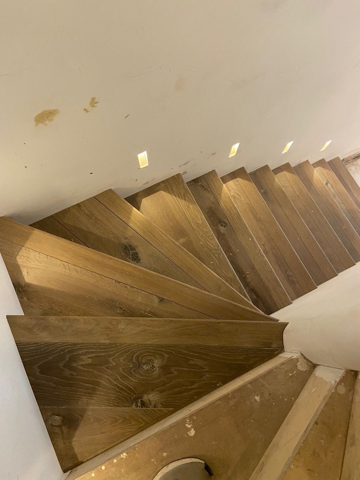
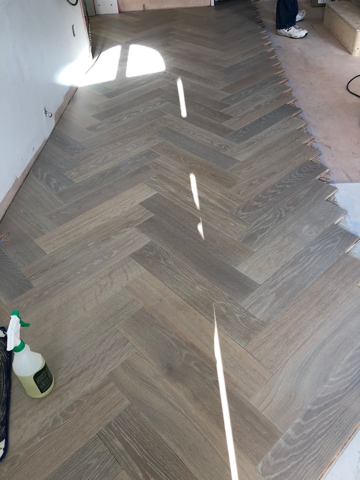
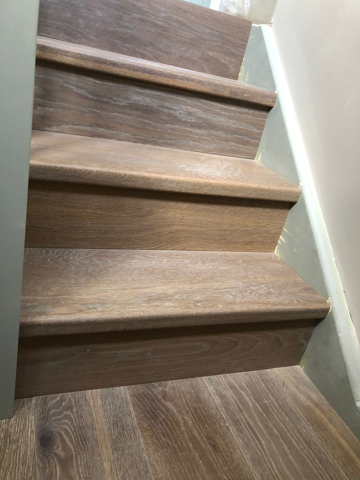
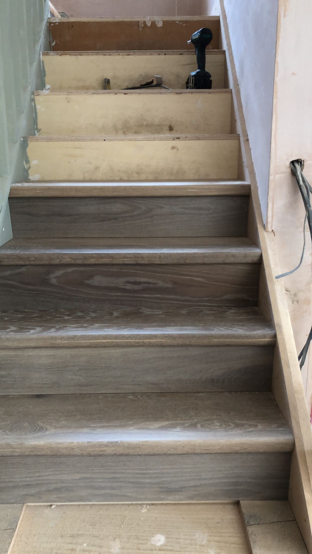
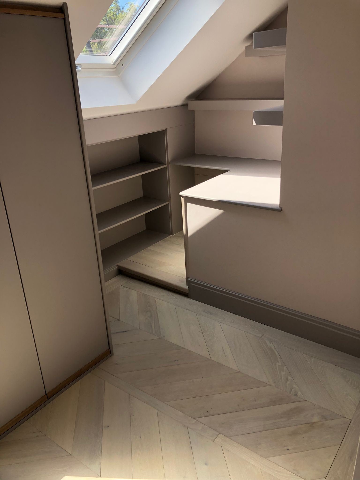
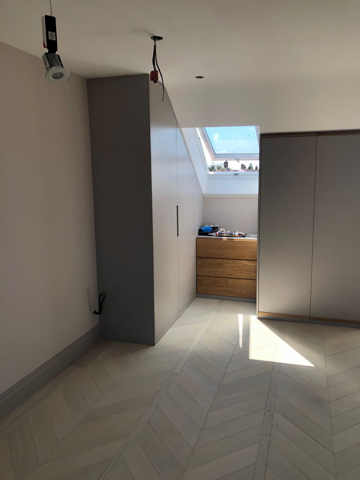
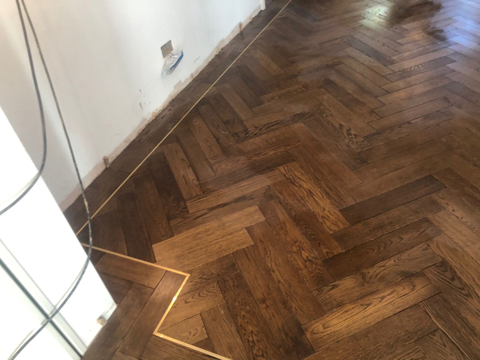
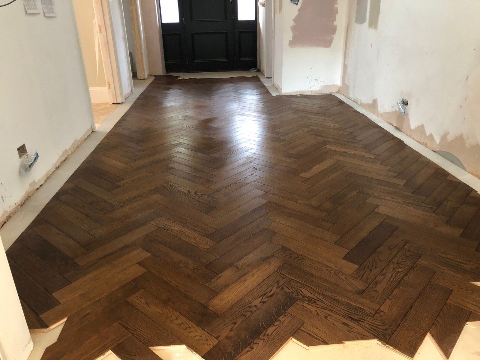
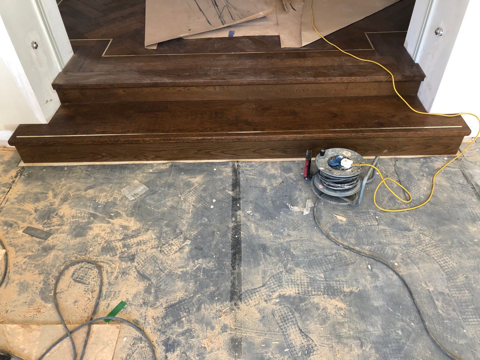
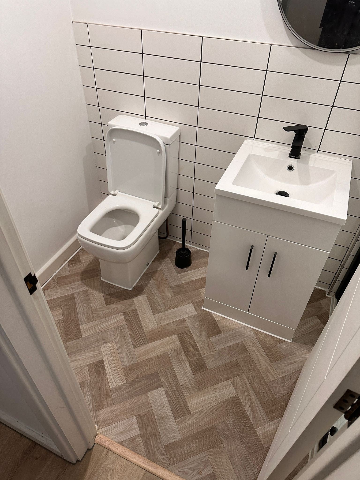
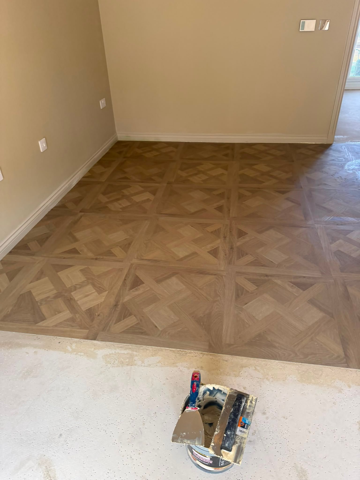
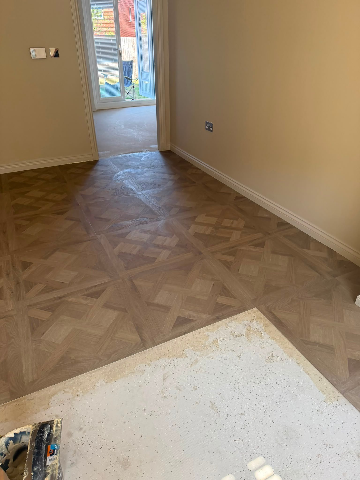
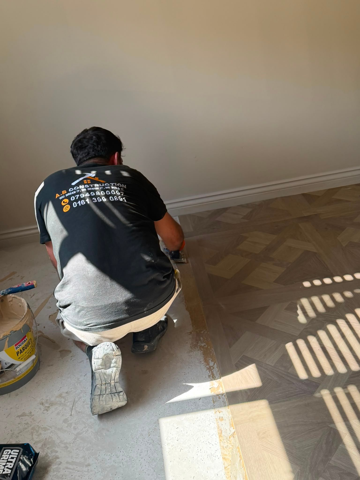
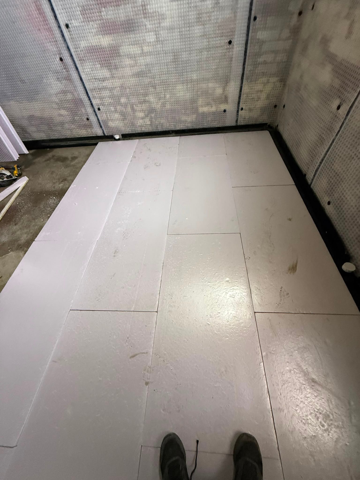
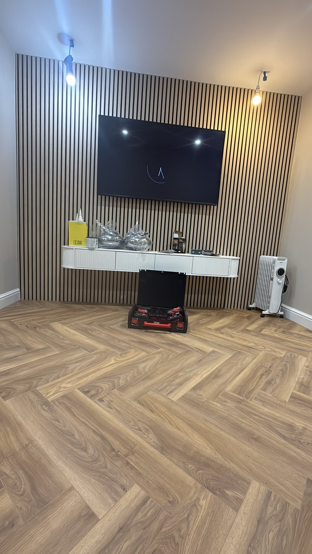
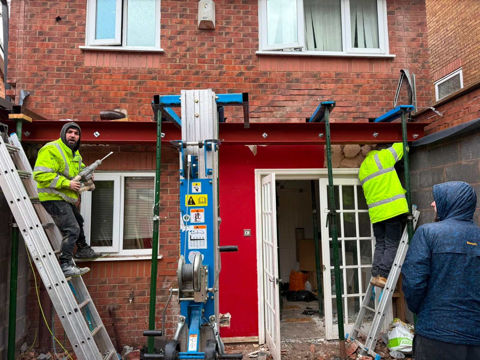
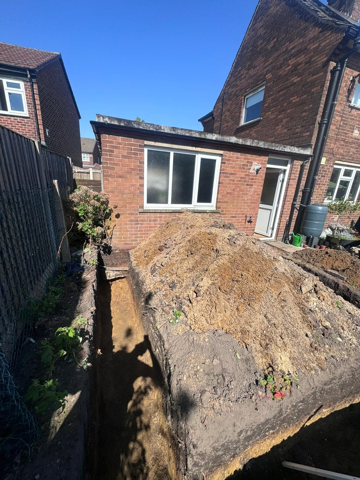
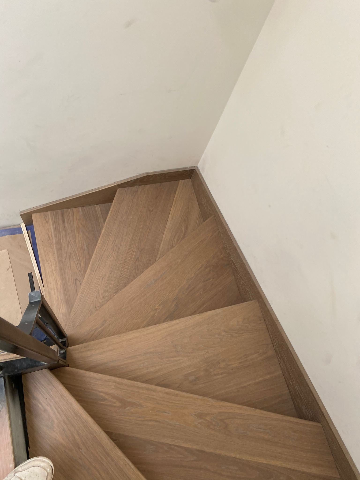
A selection of custom timber staircases and flooring including herringbone and engineered planks, finished to a high modern standard.
Building Manchester’s finest spaces.
Premium extensions, loft conversions, full refurbishments and BAFE-certified fire door installation — quoted clearly, built properly, finished to last.
You dream it. We design it. we build it.
A.B Construction is a Manchester building company built around one idea: every project deserves main-contractor standards — whatever its size. From first survey to final snag, the same team plans, builds and finishes your space, so nothing gets lost between trades.
It’s why homeowners trust us with the rooms that matter most — kitchens that anchor an extension, bathrooms cut from stone and glass, lofts turned into places you actually want to be. And as BAFE and FireQual certified installers, the safety-critical work is held to the same exacting standard.
Explore our services
“If it carries our name, it’s built properly.”
-
01
One accountable teamYour quote, your schedule and your site — run by the people who build it.
-
02
Certified where it countsBAFE + FireQual accredited fire door installation.
-
03
Finished to lastMaterials and workmanship specified for the long term, not the handover photo.
One call. Every trade. handled properly.
one quote — one team
Open any trade below to see exactly what’s covered — then get it priced in one itemised quote.
Single and double-storey extensions with structure, glazing and finish handled under one contract — more space that feels original to the house.
Dormer, hip-to-gable and Velux conversions, engineered and insulated as proper rooms — bedrooms, offices and en-suites that hold their value.
Certified supply and installation of FD30/FD60 fire door sets — surveyed, fitted and documented for landlords, communal and commercial buildings.
Ground-up builds from footings to final fix — one team carrying the programme, the trades and the finish.
Whole-house refurbishments that re-plan and re-finish tired properties into homes worth staying in.
Design-led bathroom fitting — tiling, wet rooms and sanitaryware installed watertight and finished clean.
First and second fix joinery — doors, frames, skirting and storage, cut and hung properly.
Skimming, boarding and full re-plasters with flat, paint-ready walls — no shadows, no shortcuts.
Interior and exterior decoration with proper prep — the finish everyone sees, done last and done right.
Engineered wood, laminate and LVT laid level and trimmed tight.
Pitched and flat roofing, repairs and replacements — weathertight and built to last.
Repointing and leadwork that stops water where it starts — the small job that saves the big one.
“If it’s built properly, we quote it.”
Project gallery
Work that speaks for itself.
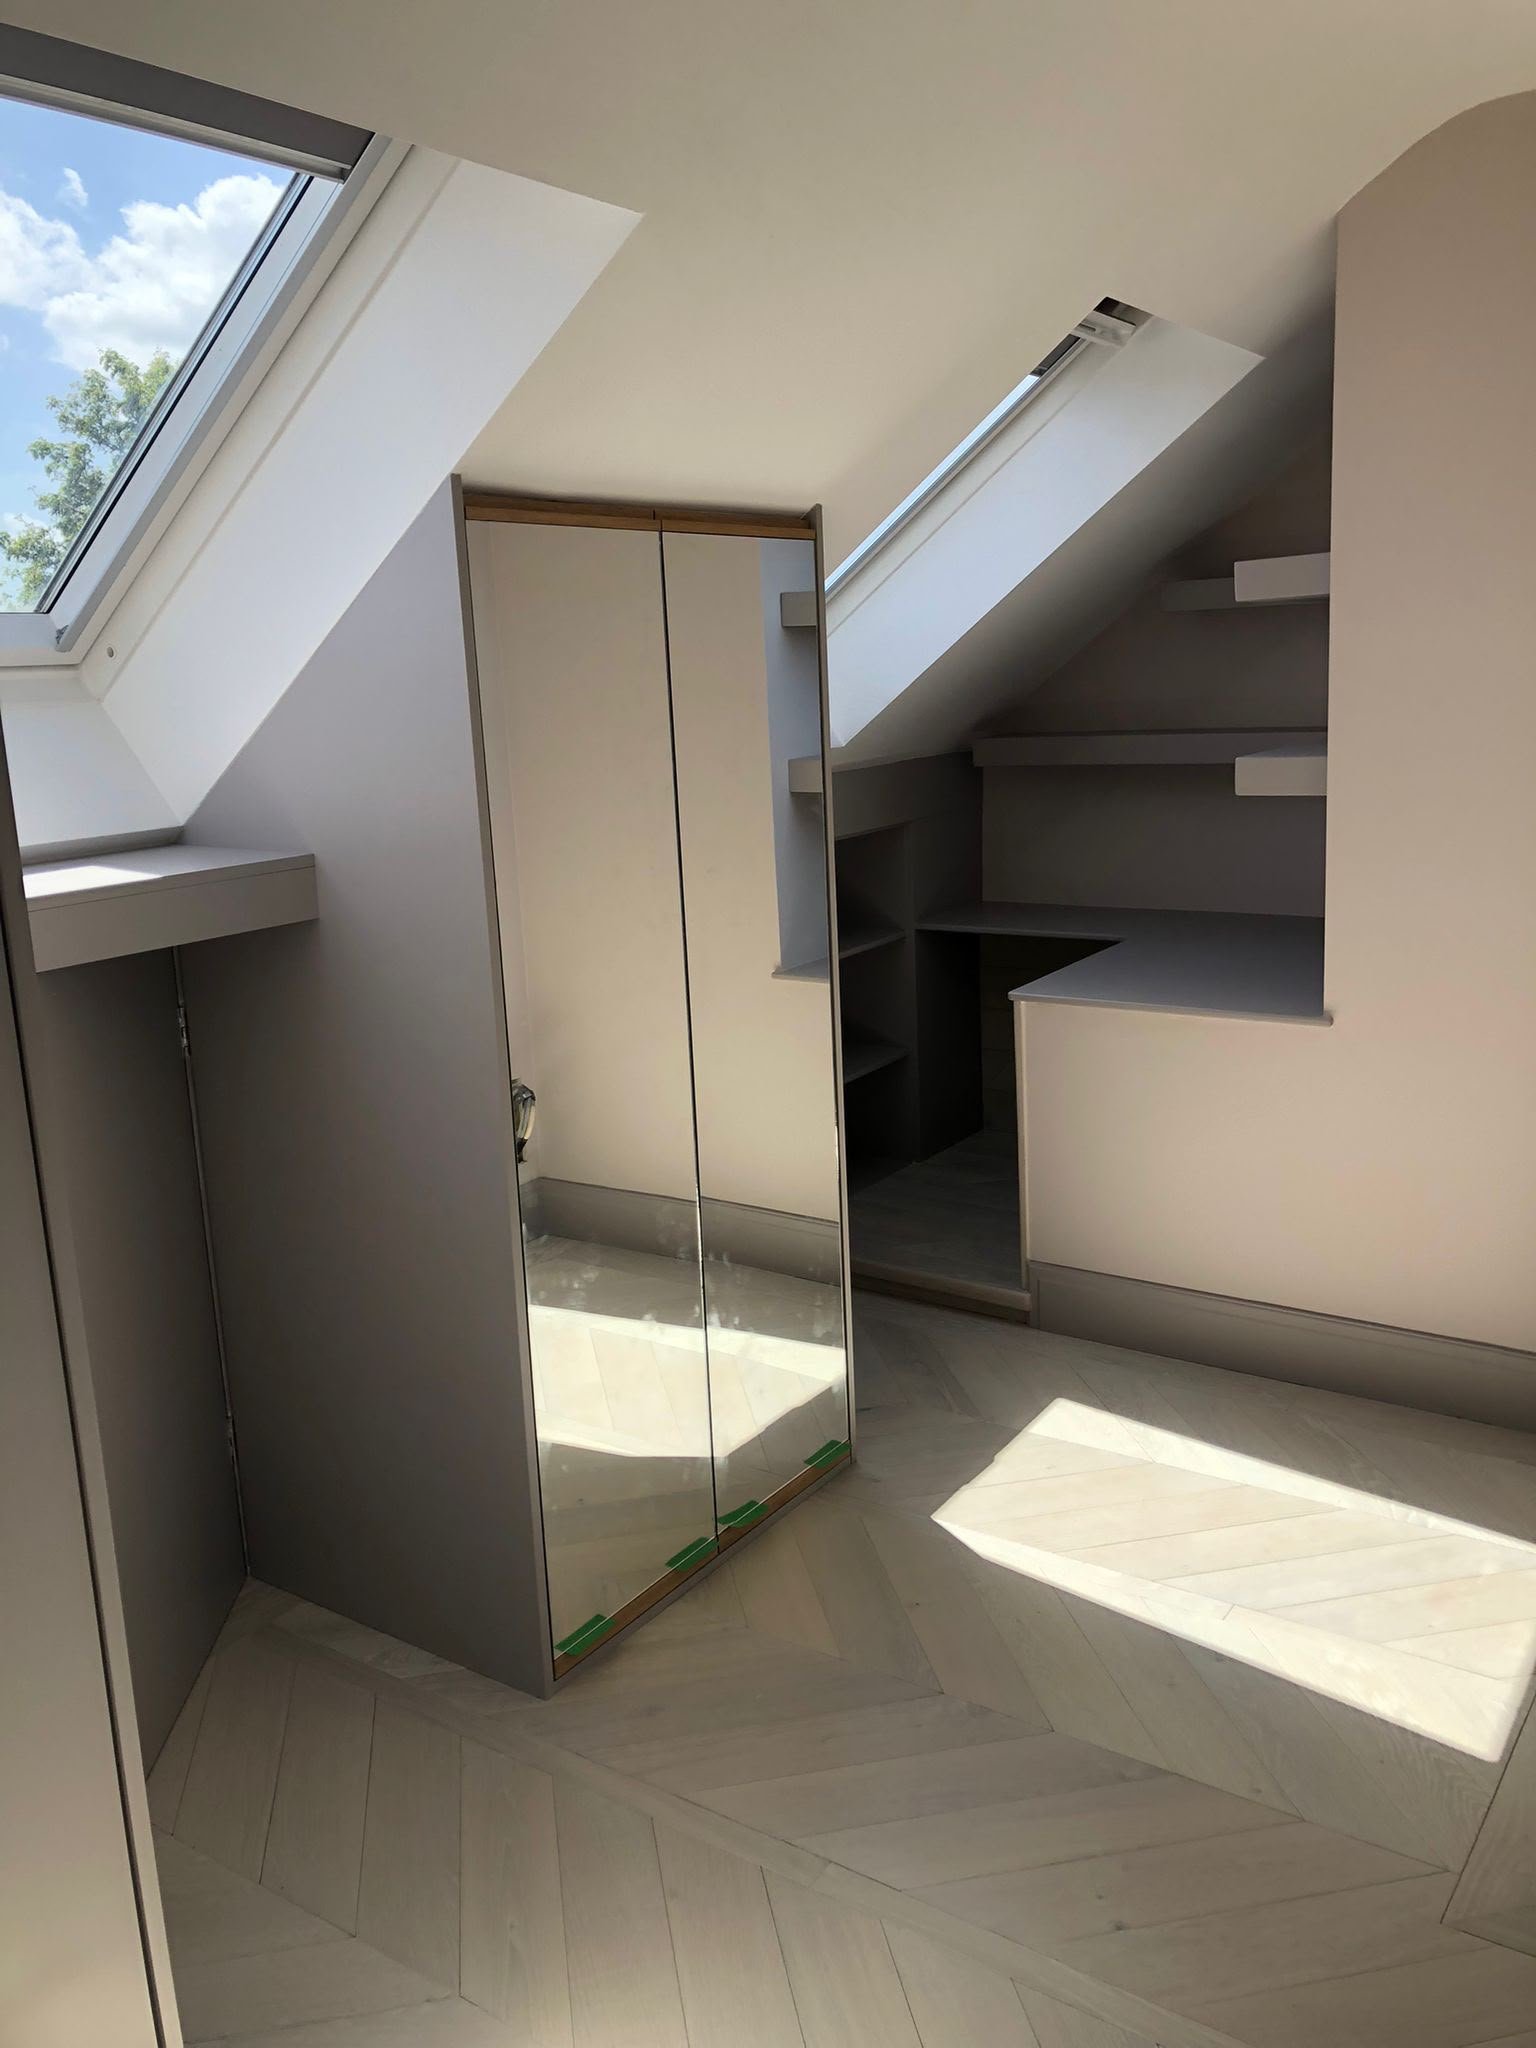
Bespoke Loft Storage and Dressing Areas
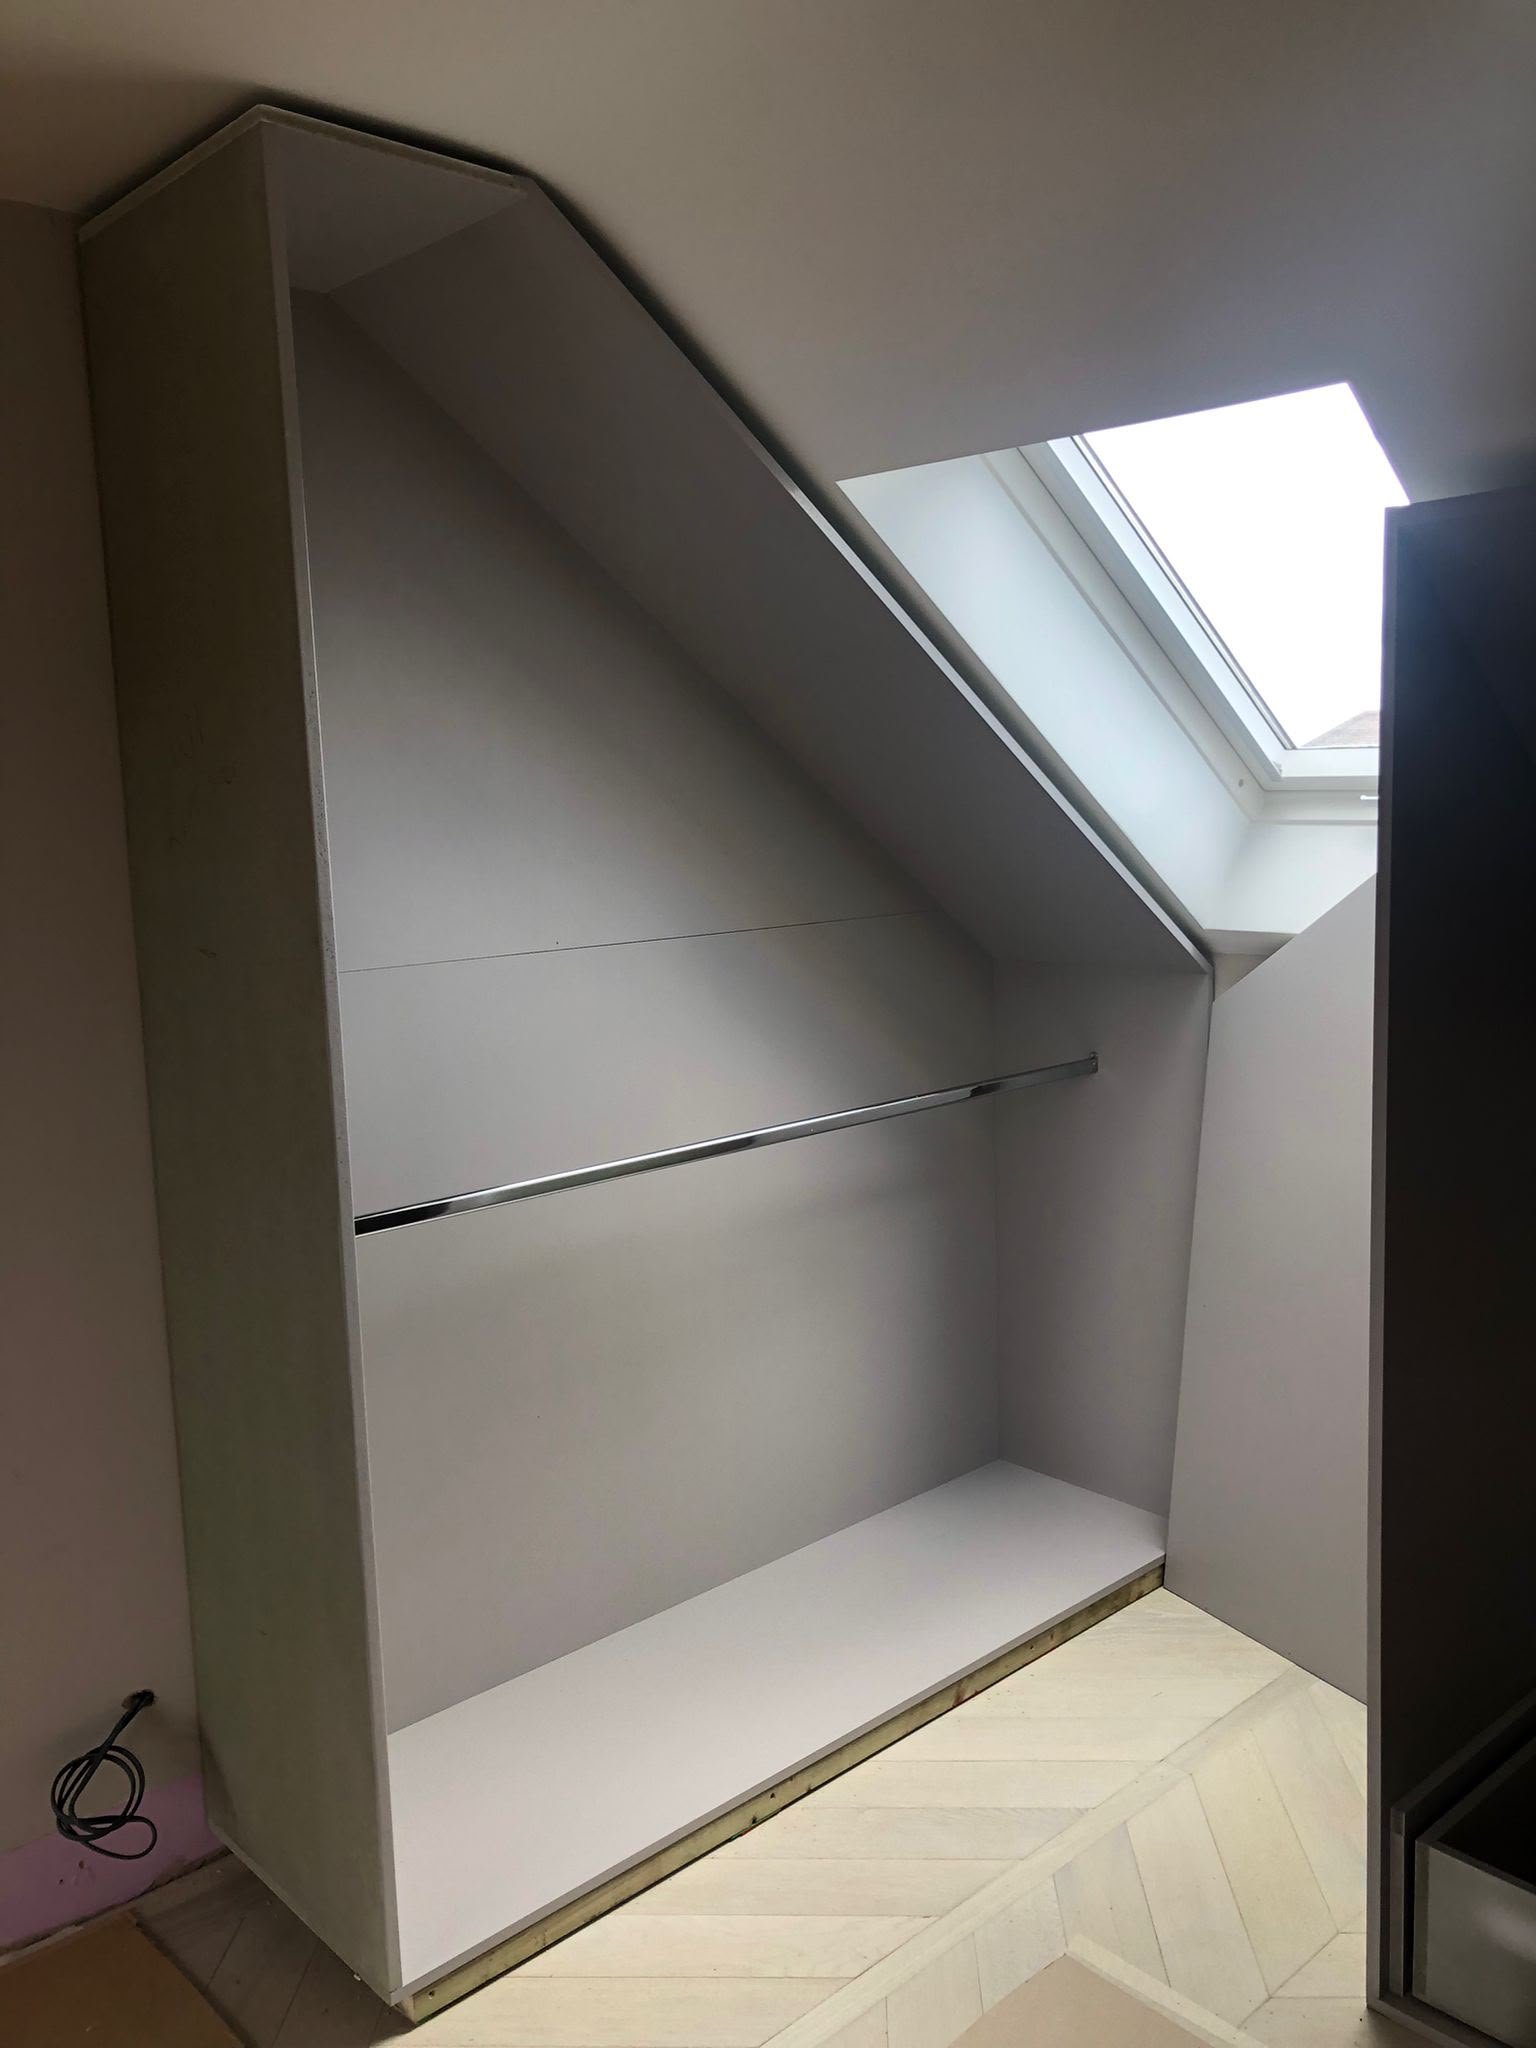
6 photosSloped-ceiling cupboards, open shelving, and integrated mirrors for a stylish, light-filled bedroom storage project with contemporary finishes.
Custom Fitted Bedroom Wardrobes
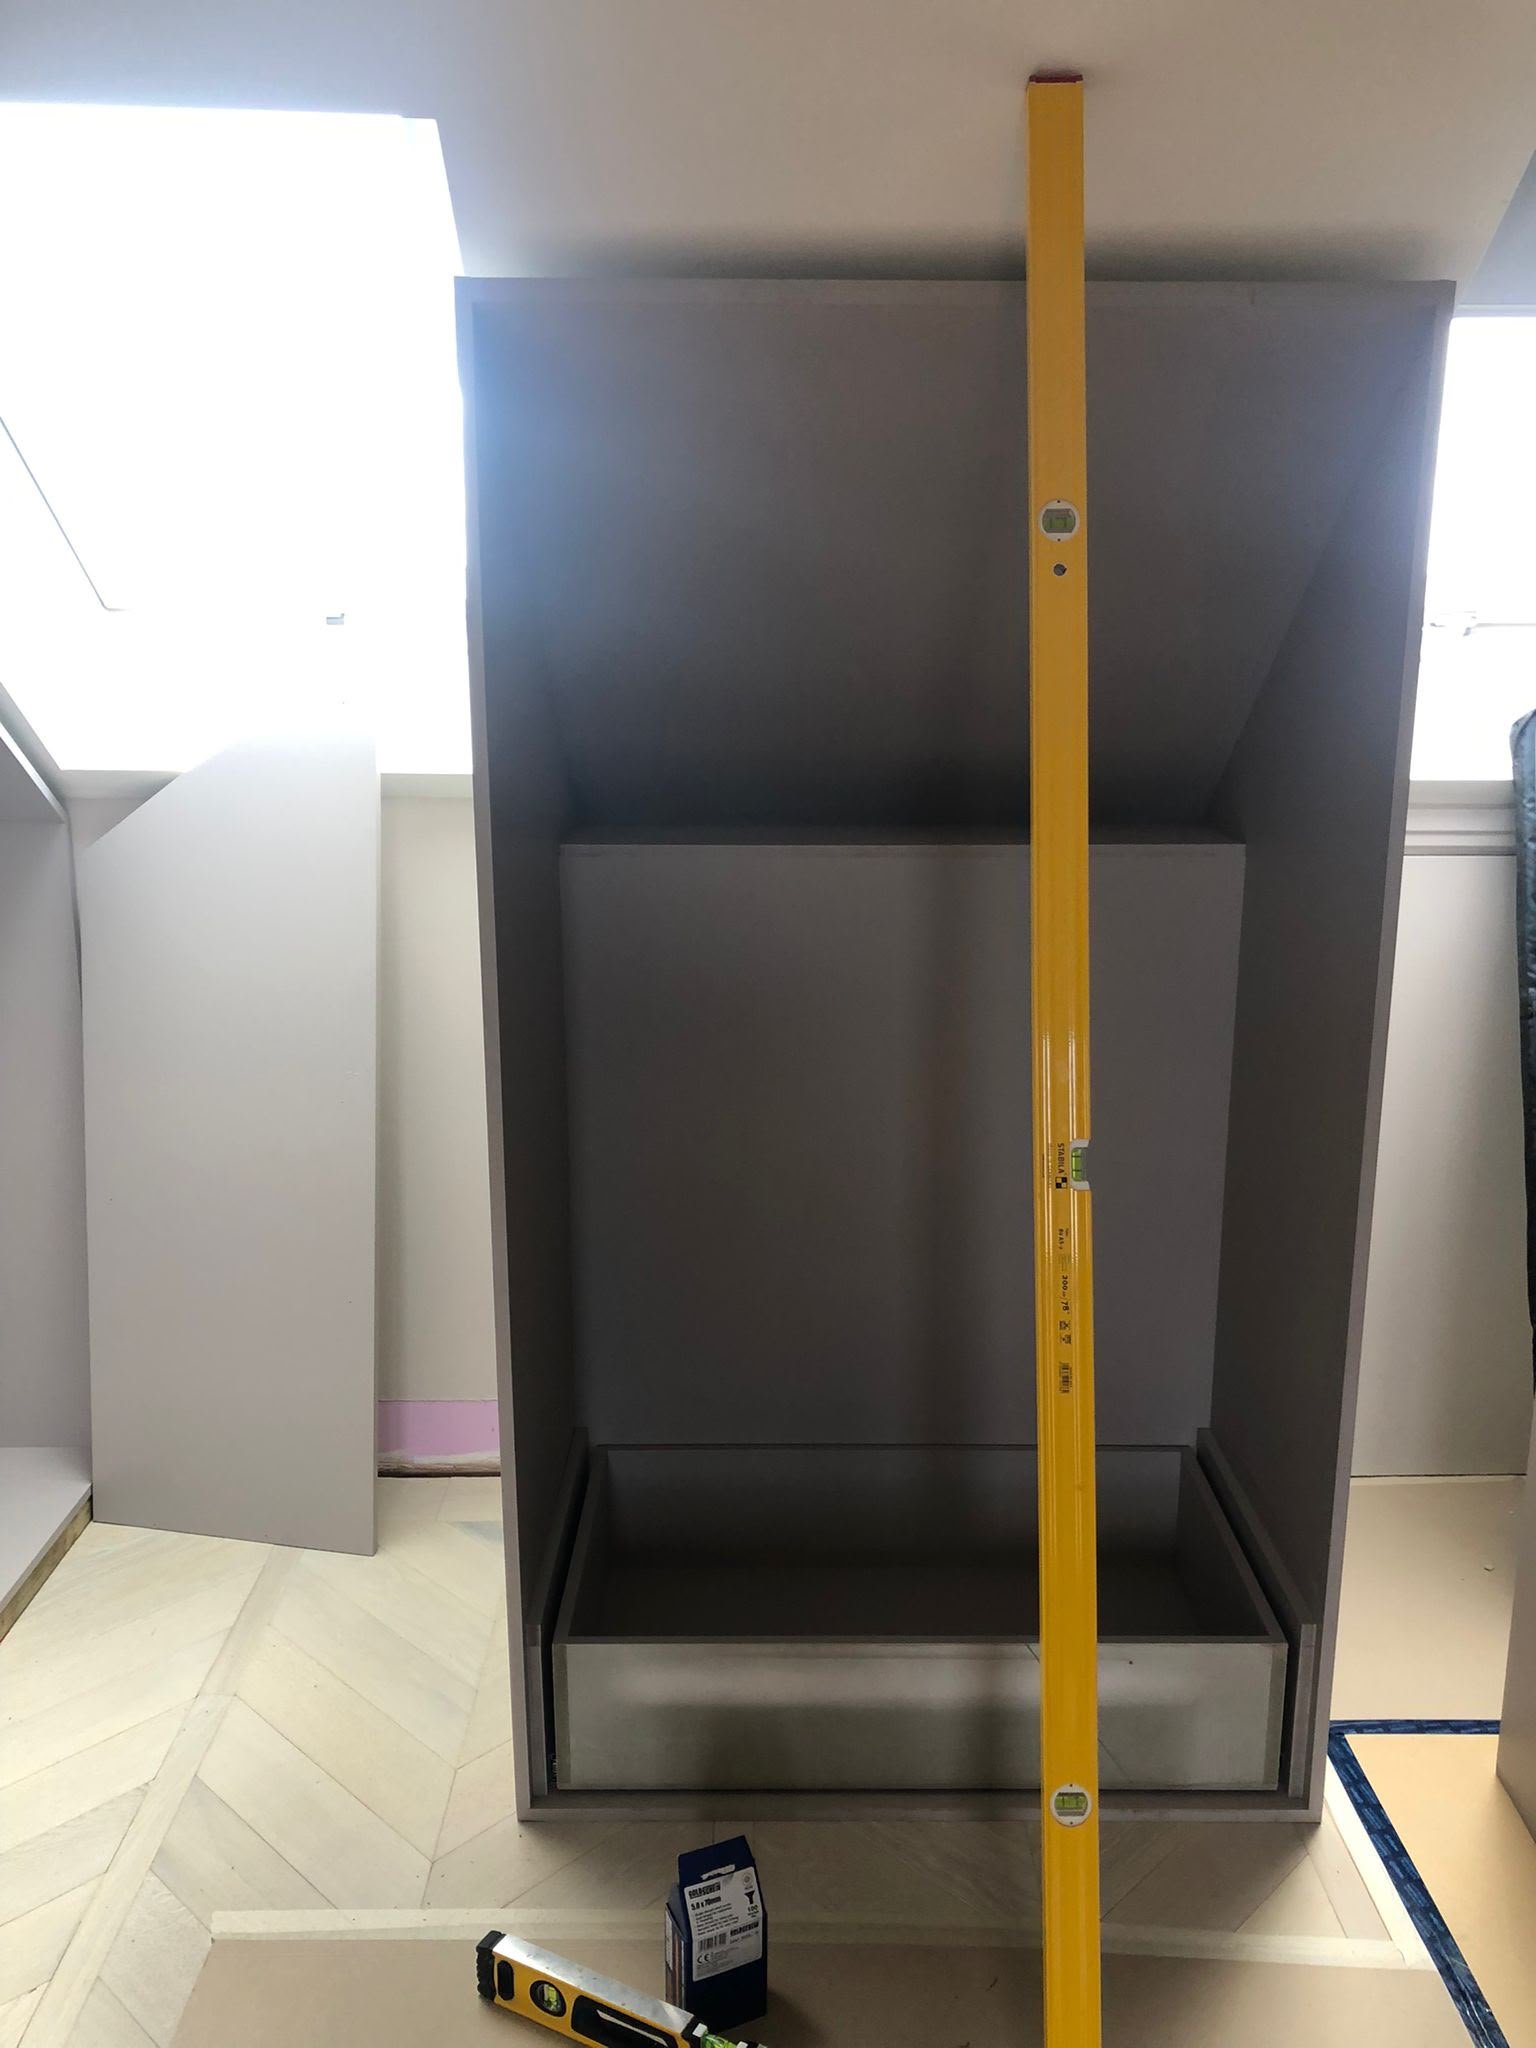
4 photosHandmade built-in wardrobes maximise storage, with smooth external finishes and soft-close drawers tailored to angled ceilings and alcoves.
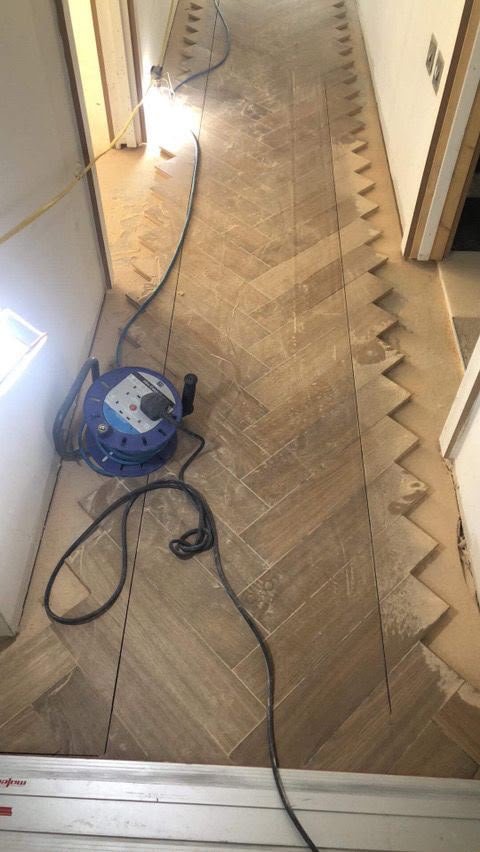
Herringbone Wood Flooring Project
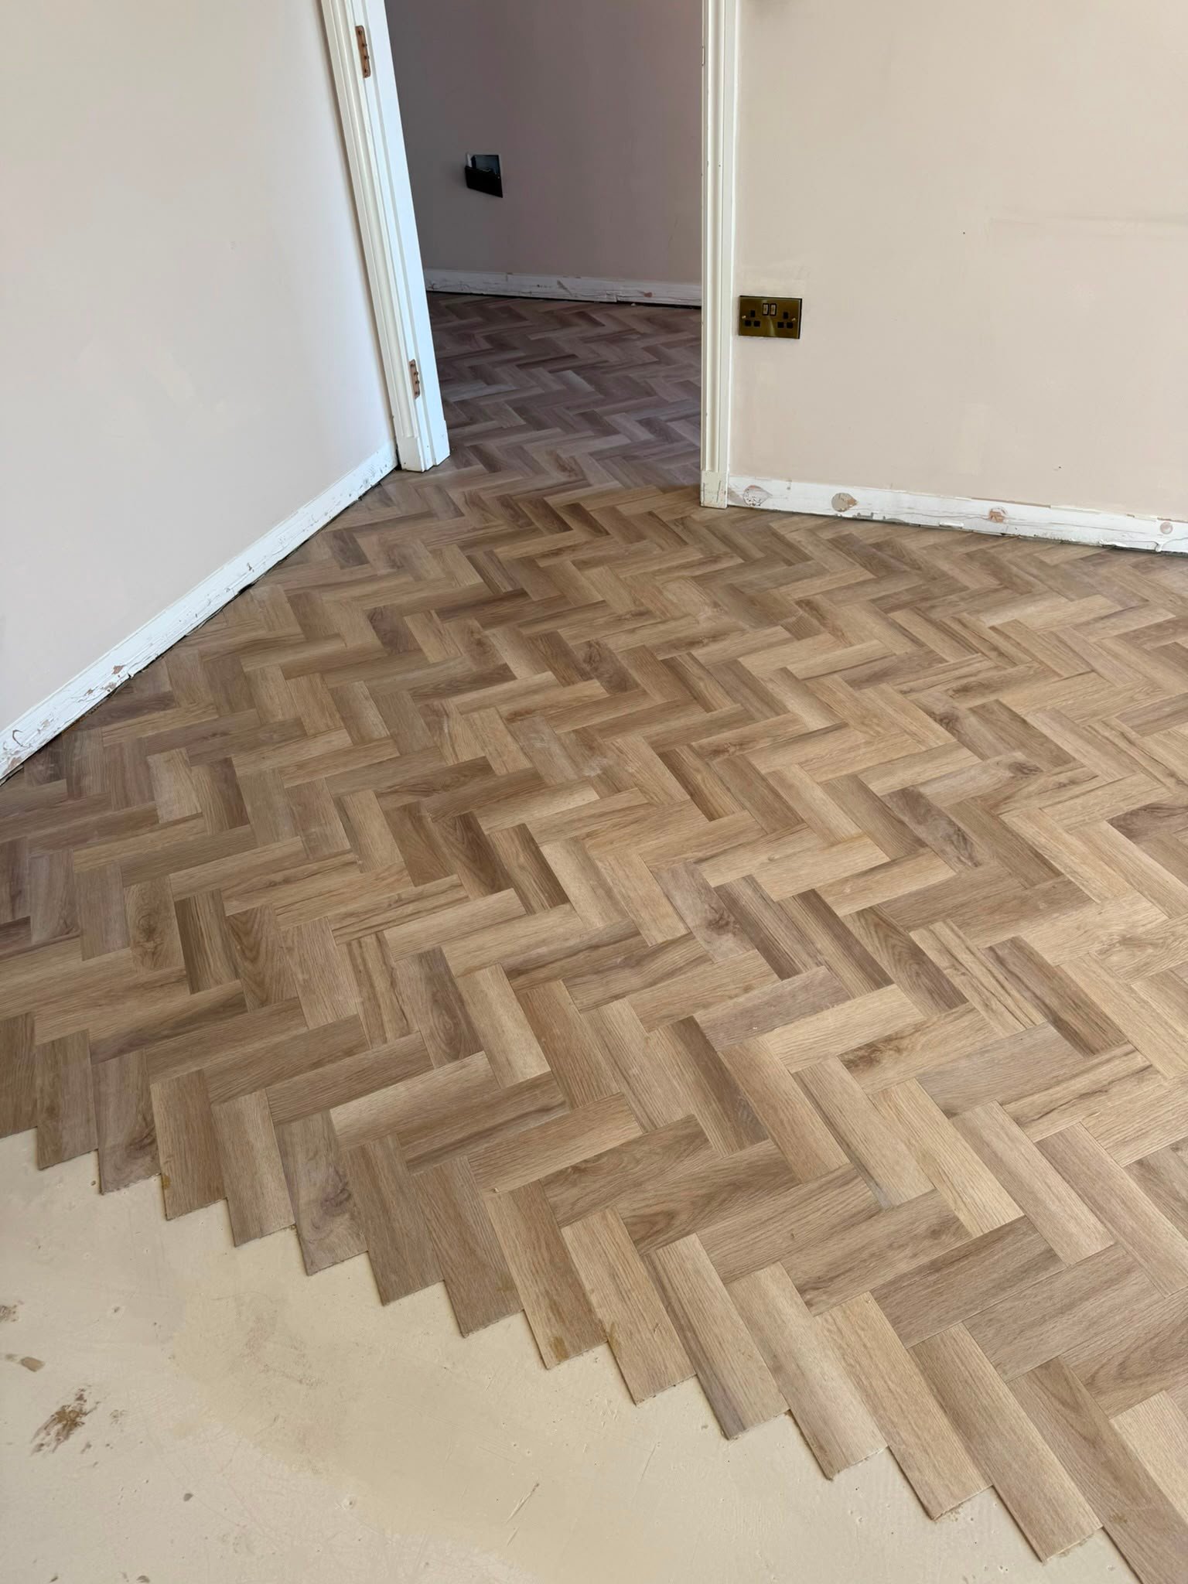
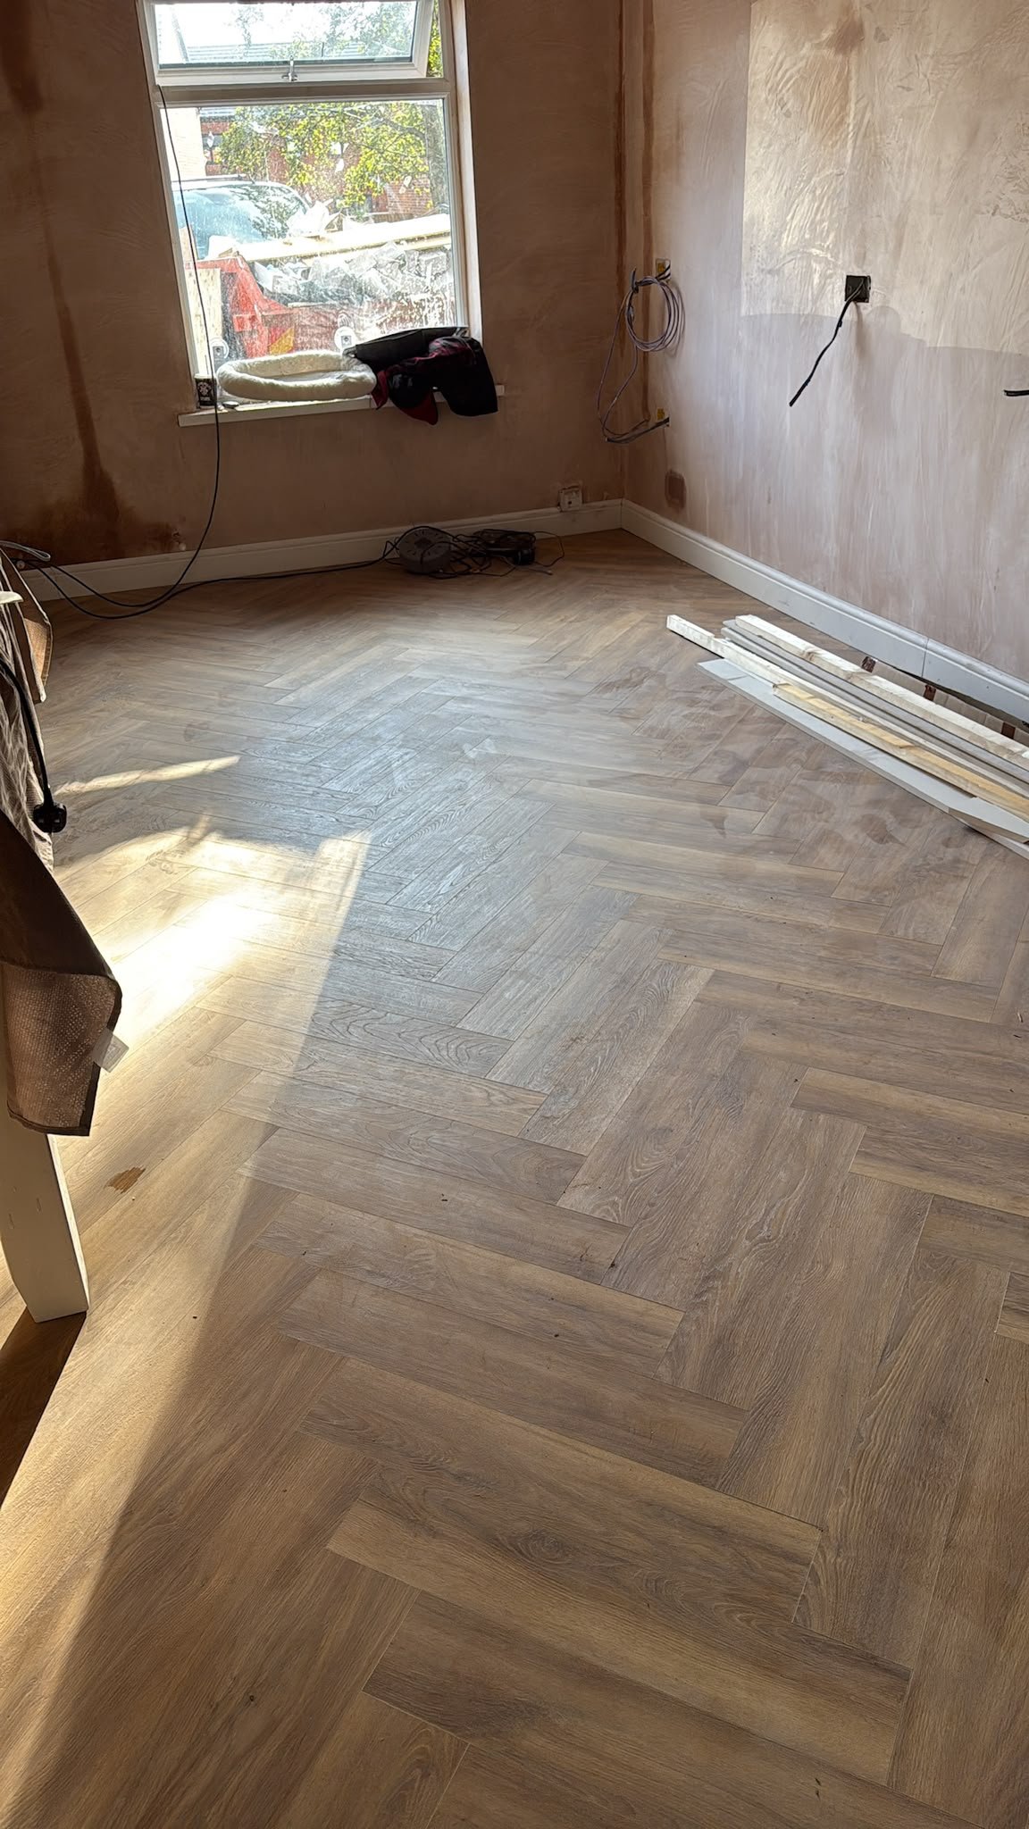
5 photosPremium herringbone pattern flooring, from raw install to oiled finish. Durable timber with classic visual interest under natural lighting.
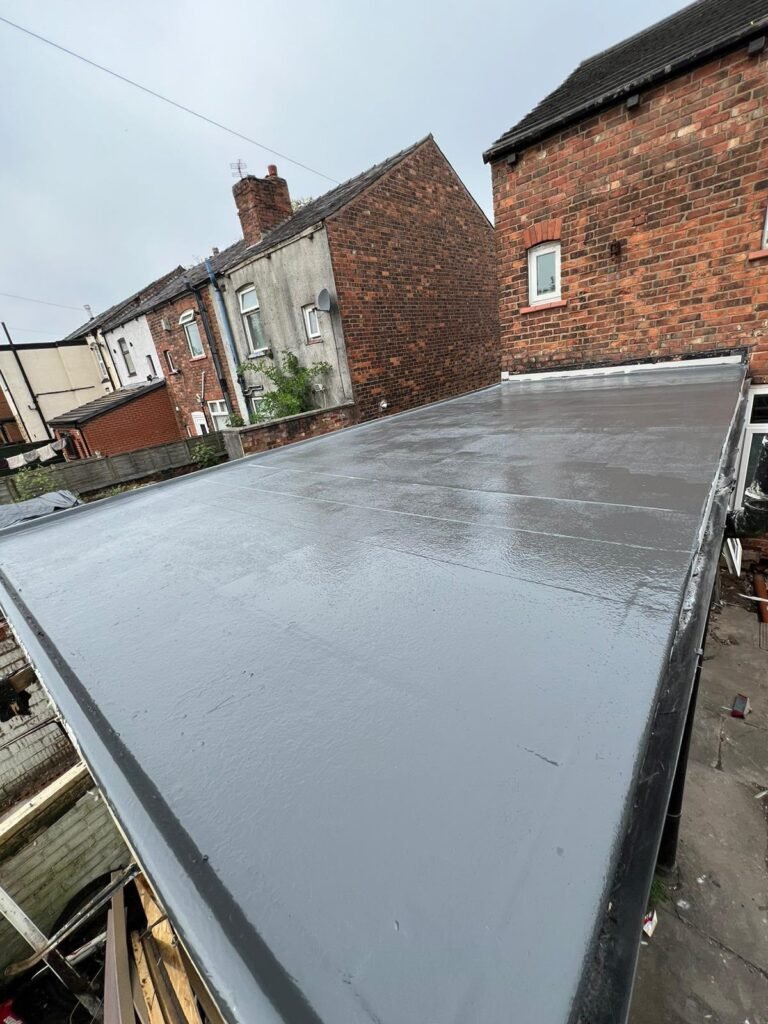
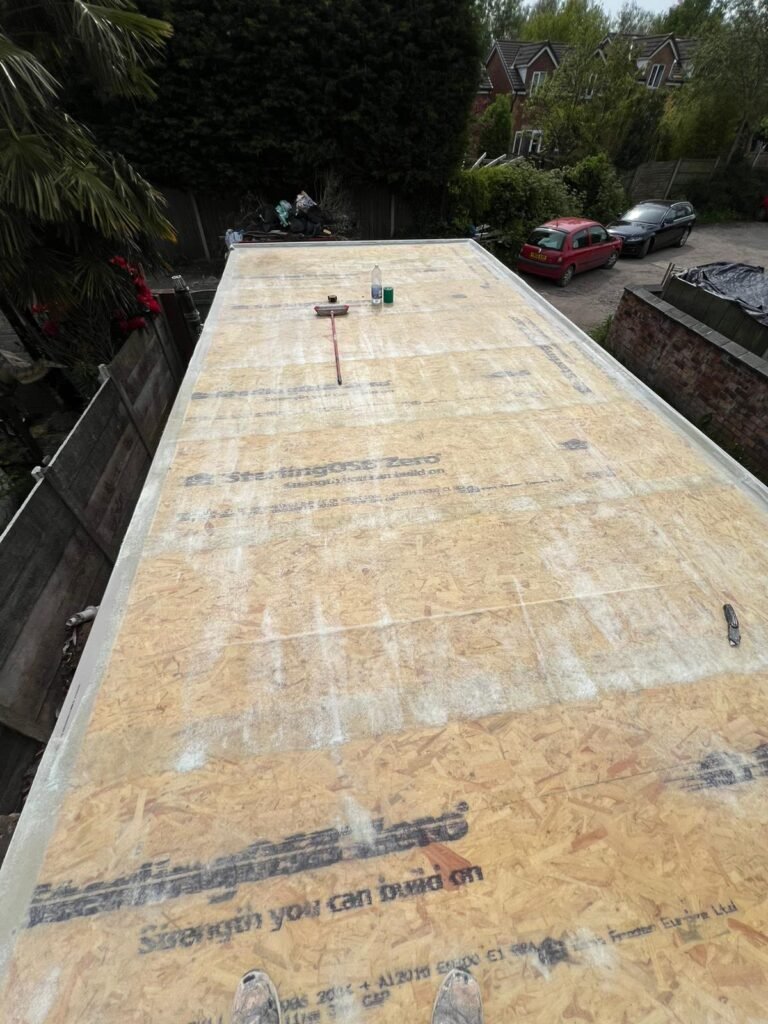
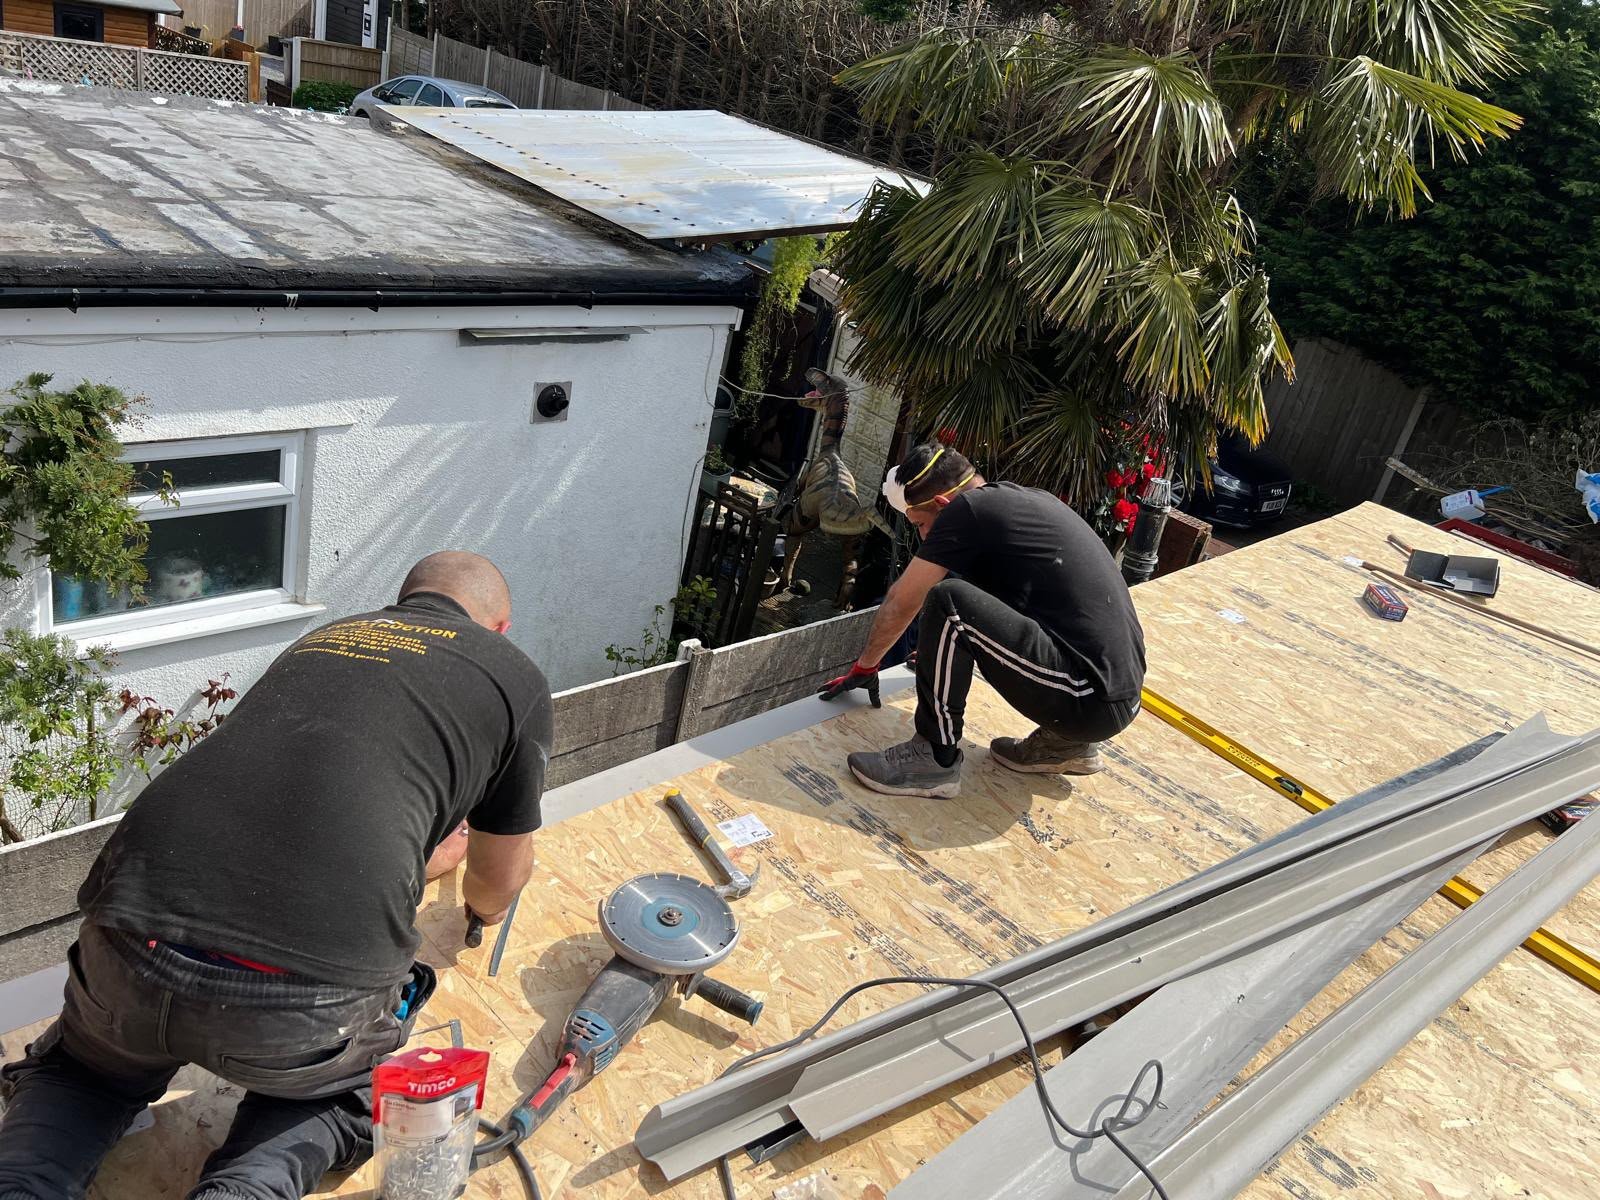
Flat Roof System Installation
2 photosNew GRP flat roof installation with precise deck work, fully weatherproofed, and clean finish. Photos show deck, membrane, and finished roof.
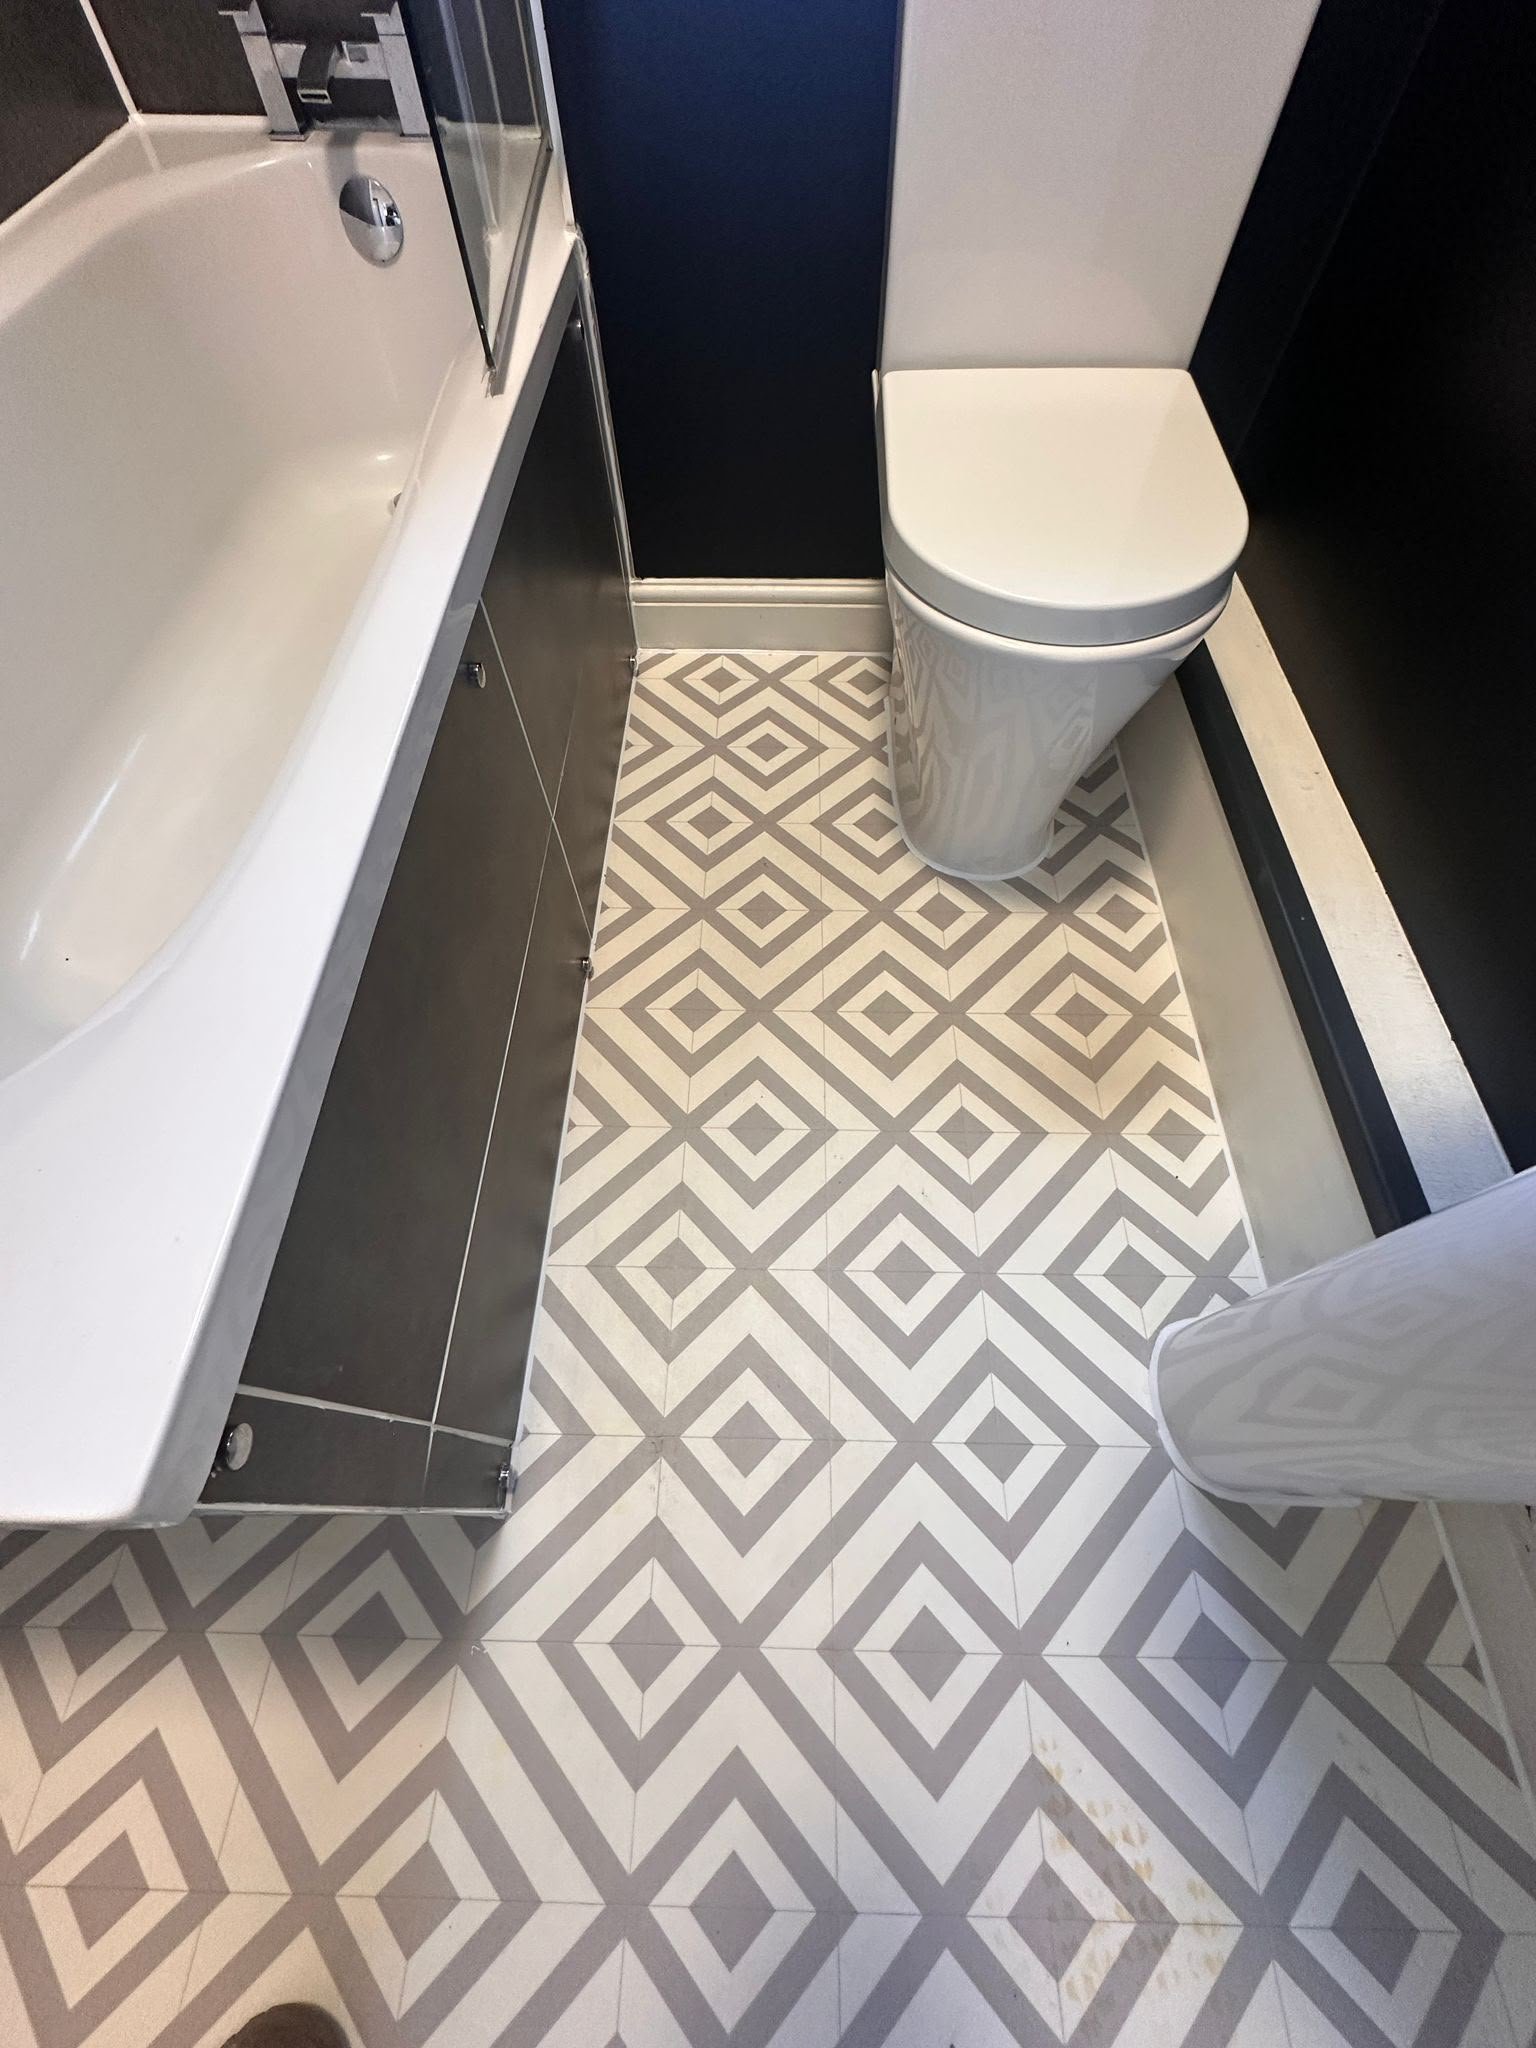
Family Bathroom Suite Renovation
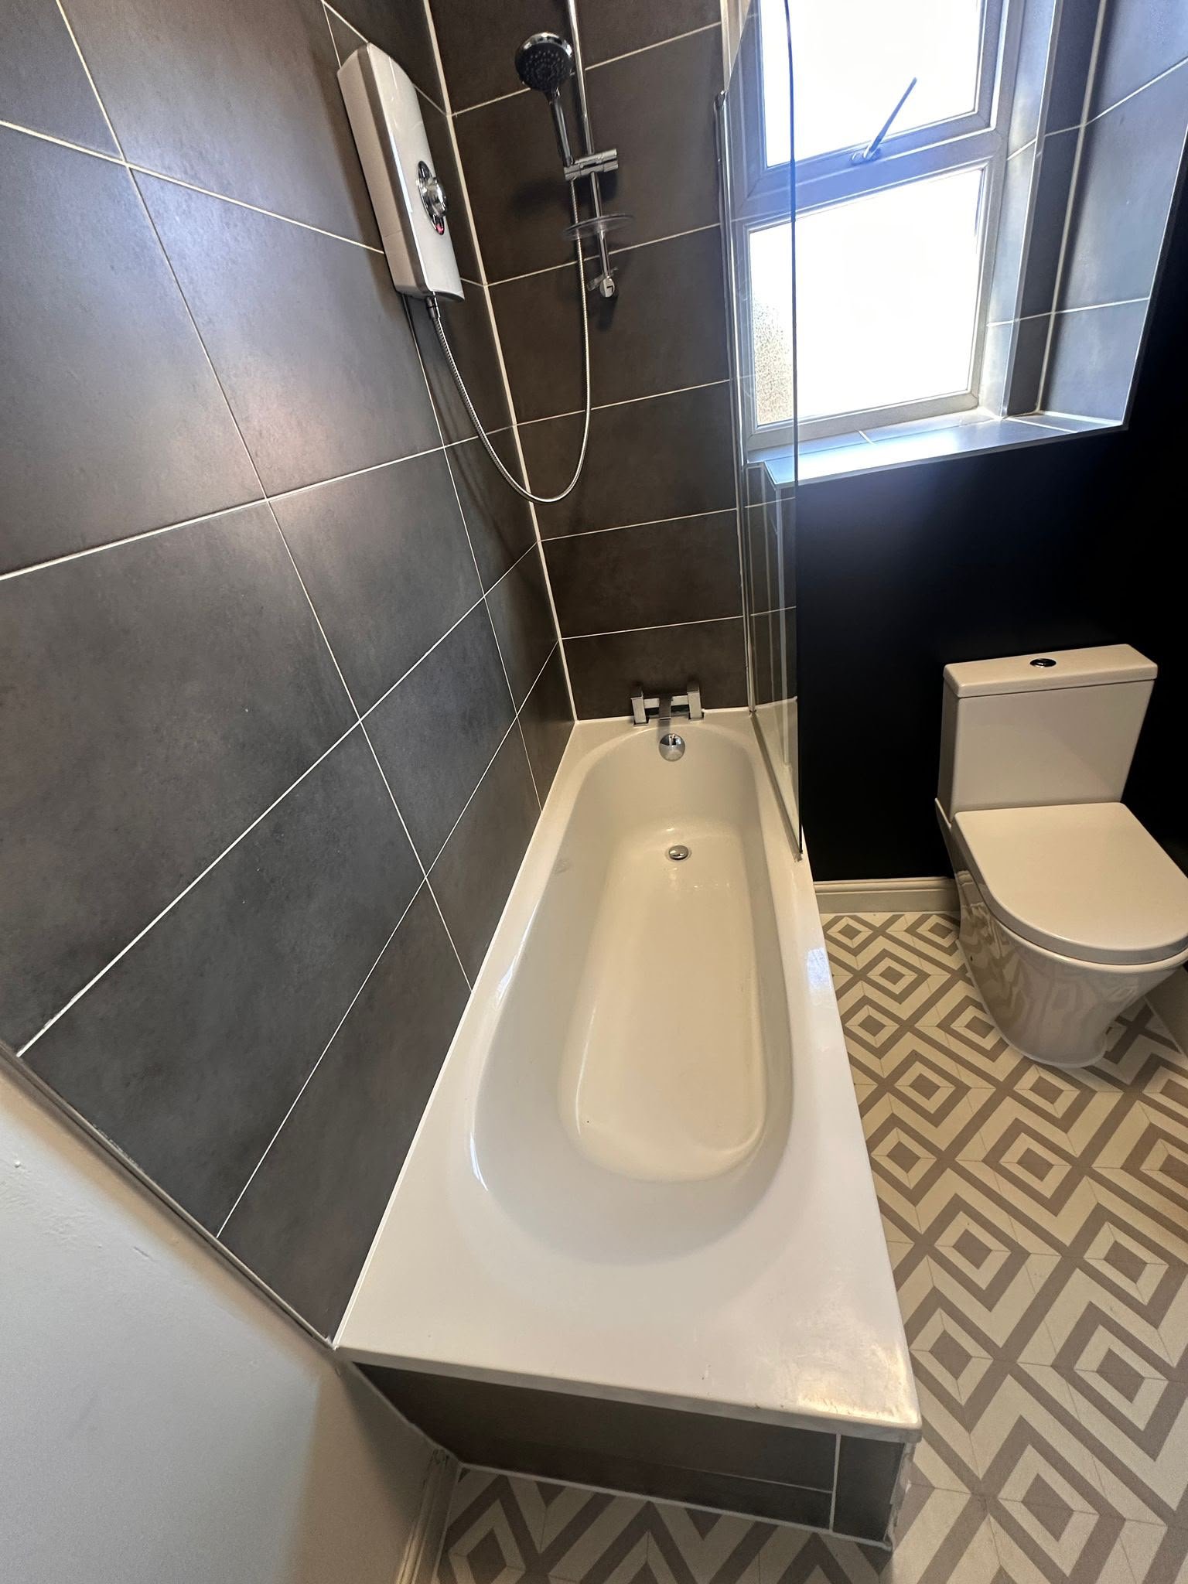
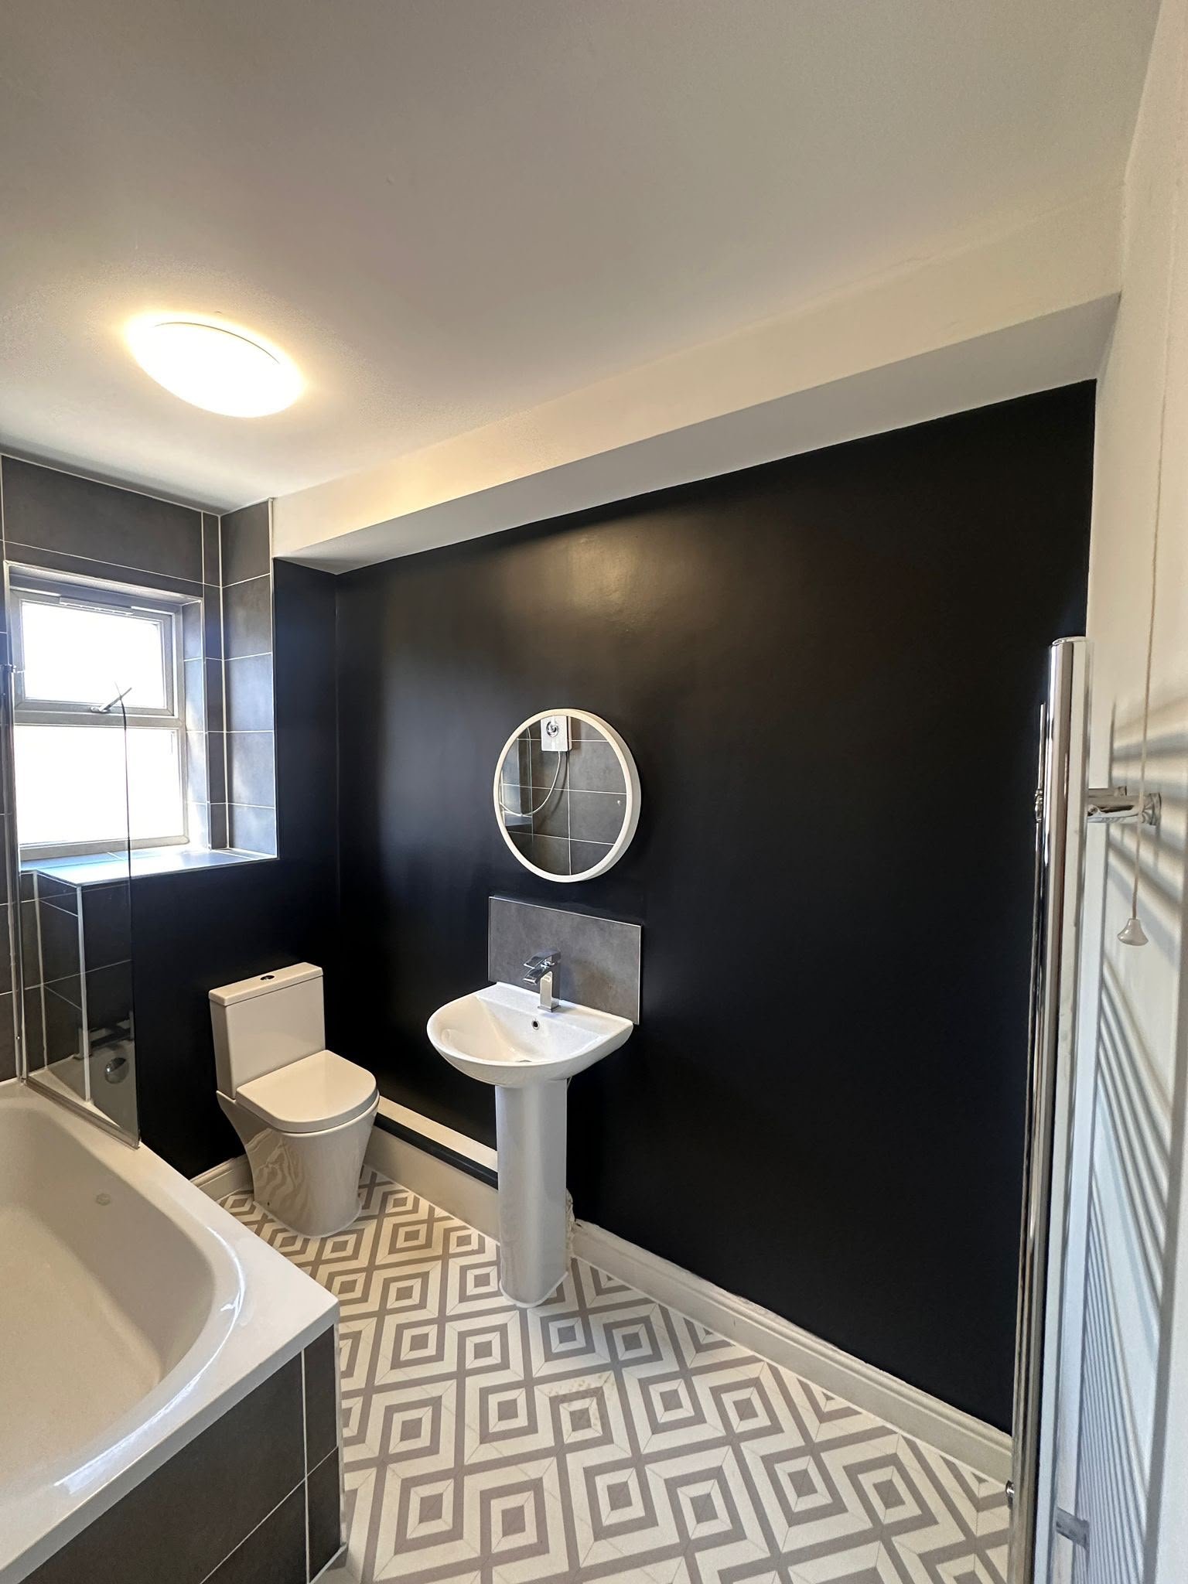
3 photosFull bathroom refurbishment with monochrome tiling, bath install, and statement flooring. Features clean lines and bright, practical design.
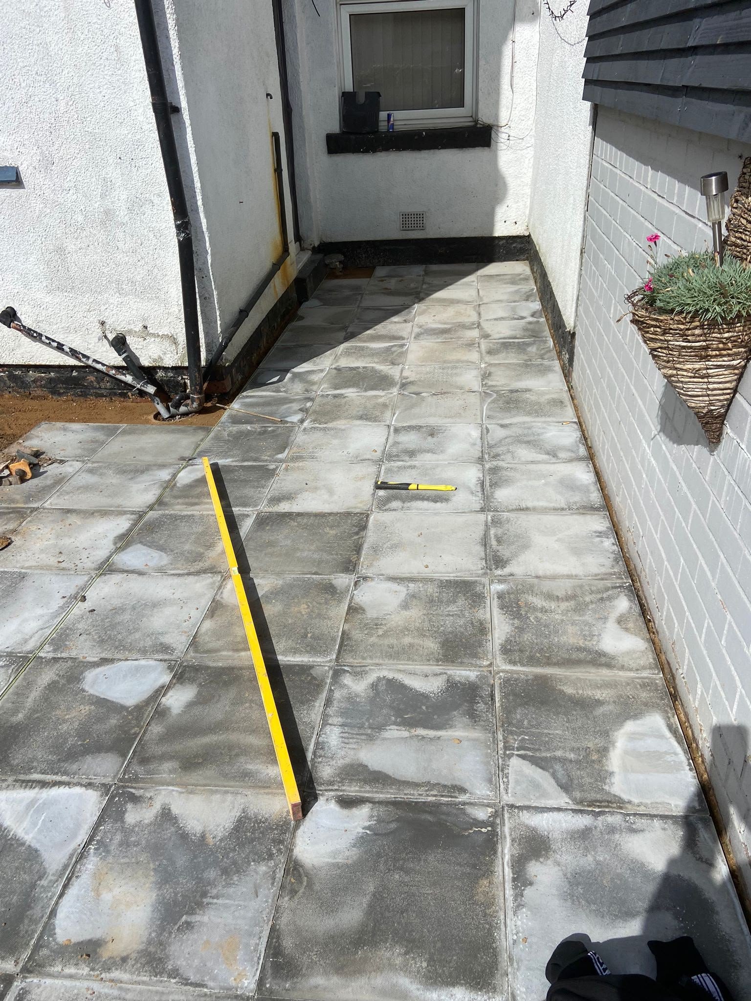
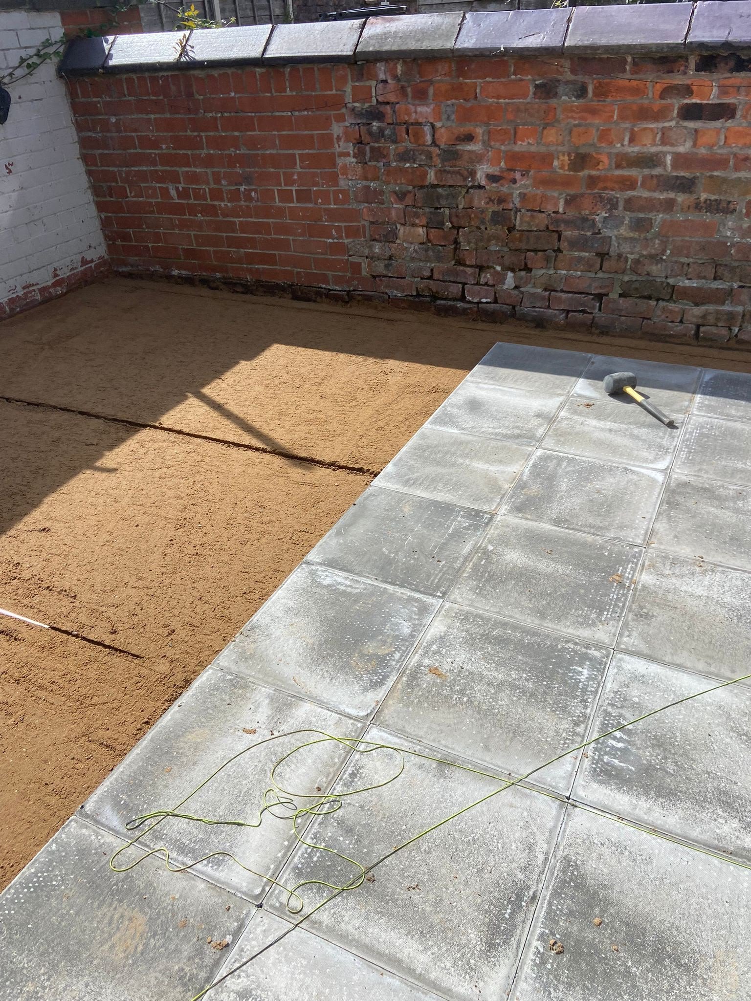
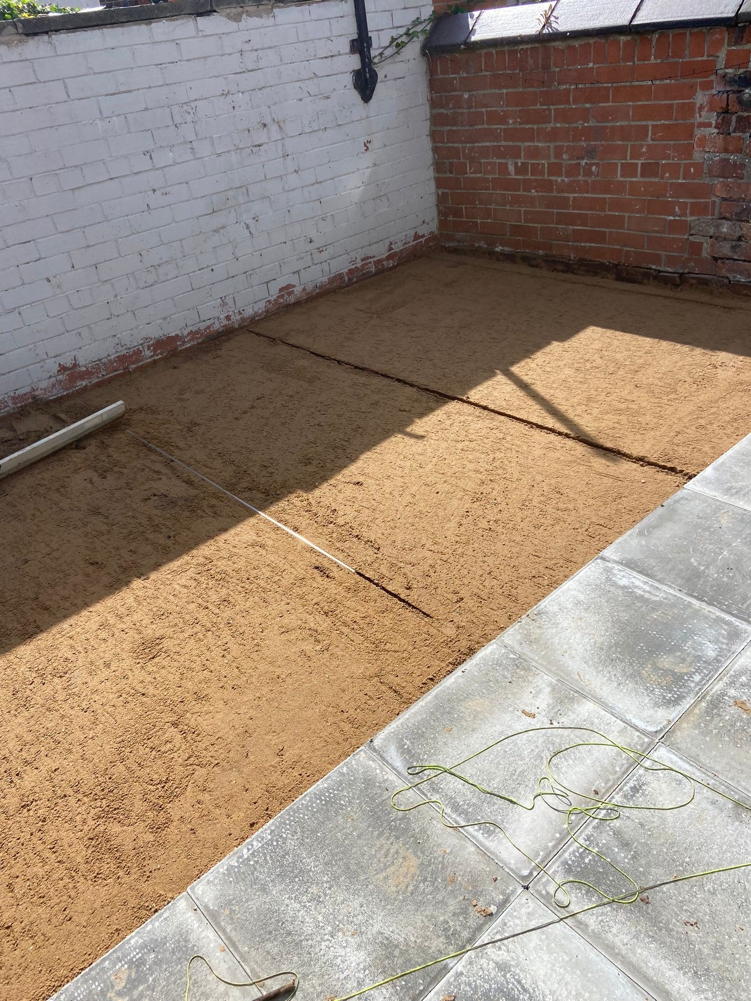
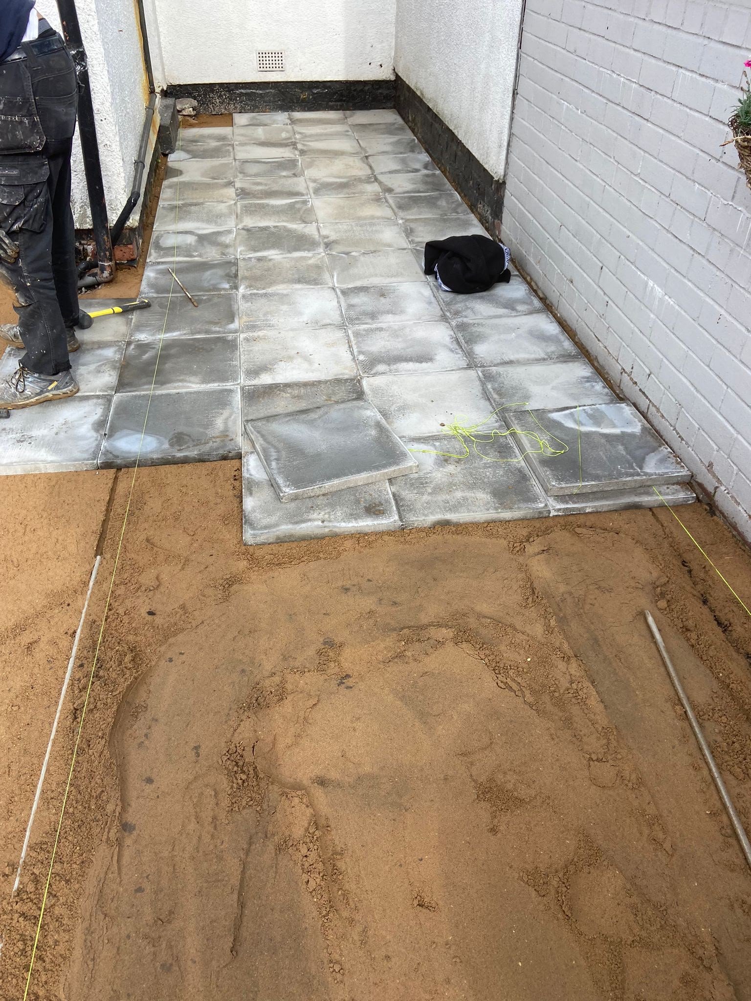
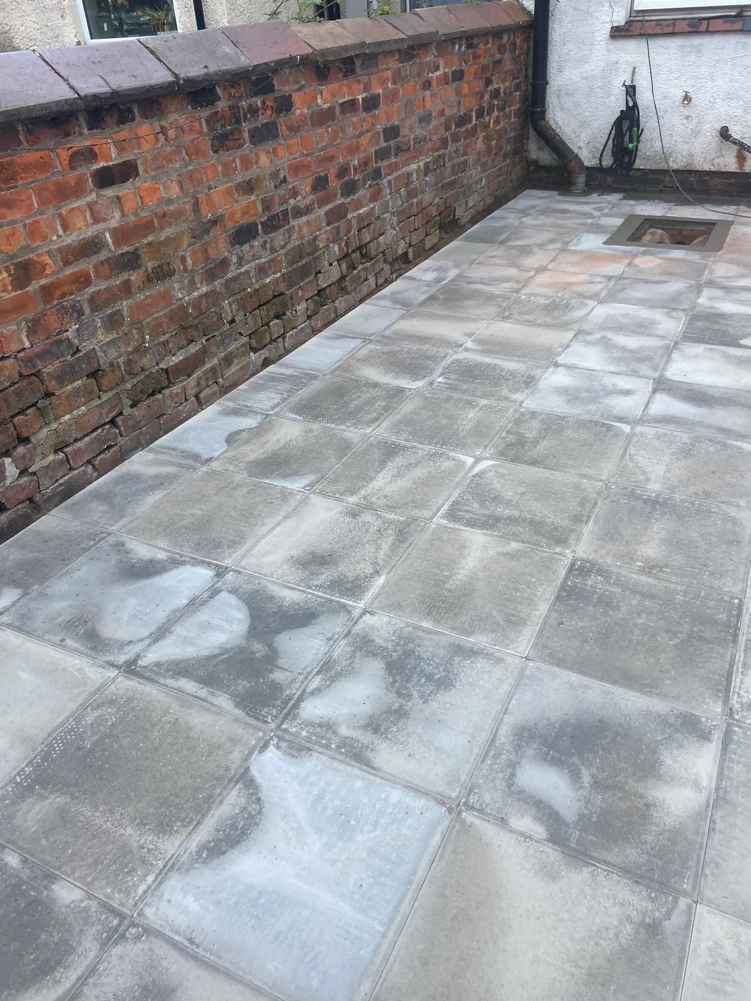
Large Format Patio Installation
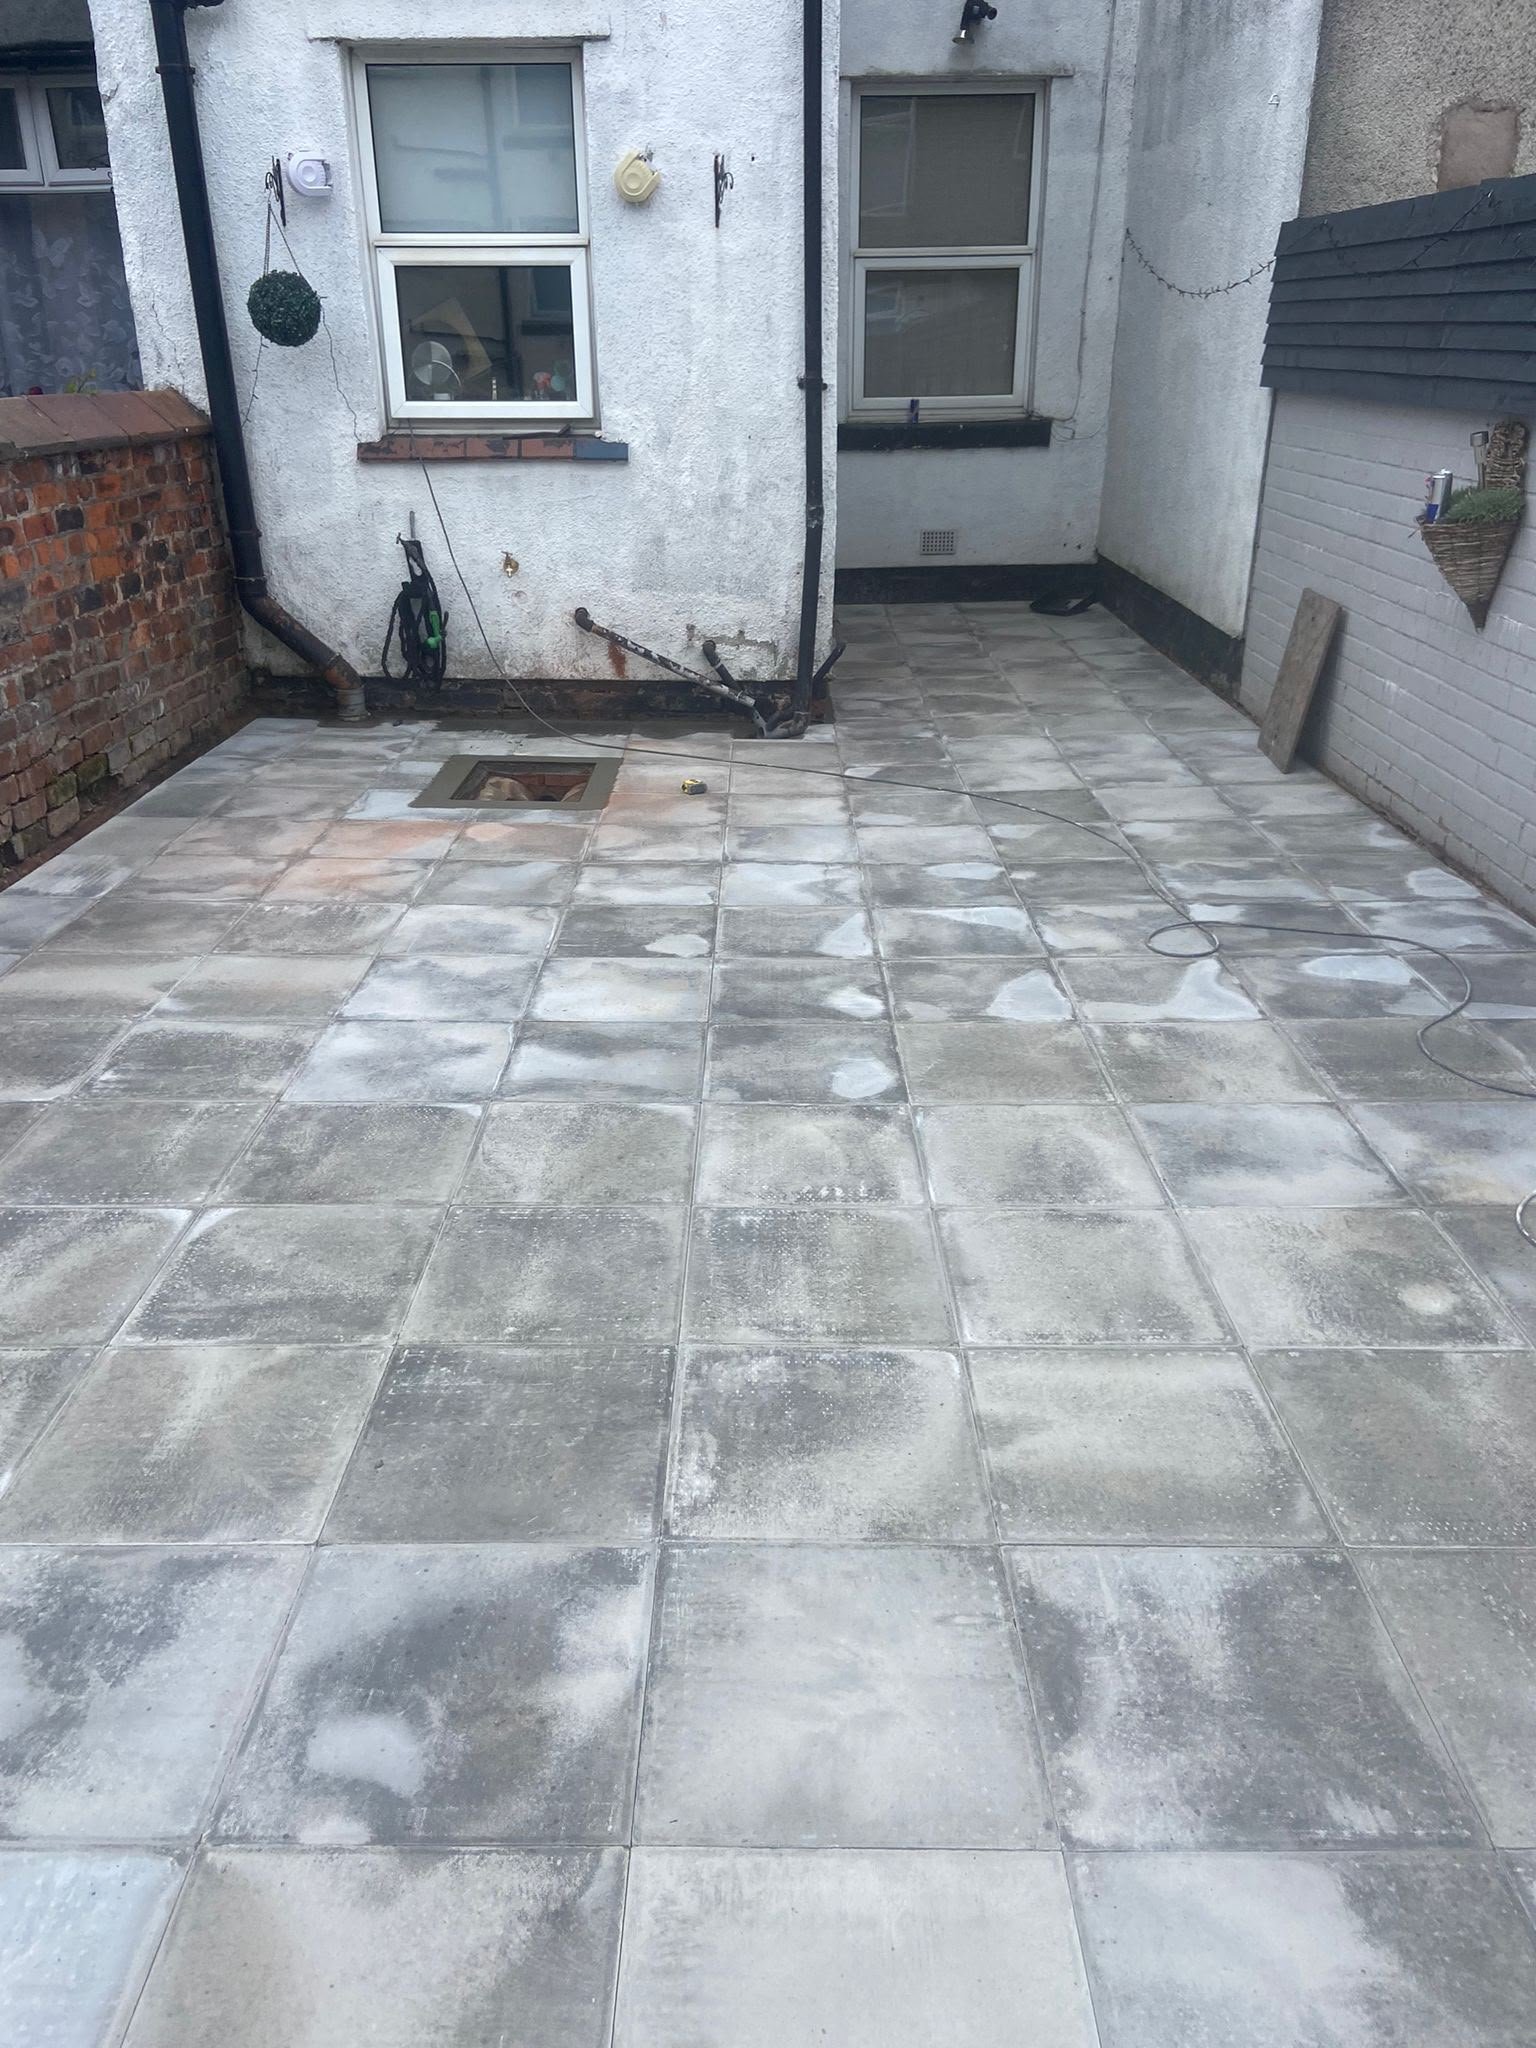
6 photosModern patio project with grey tiles, neat pointing, and contrasting edgework. Clean lines and quality paving throughout the space.
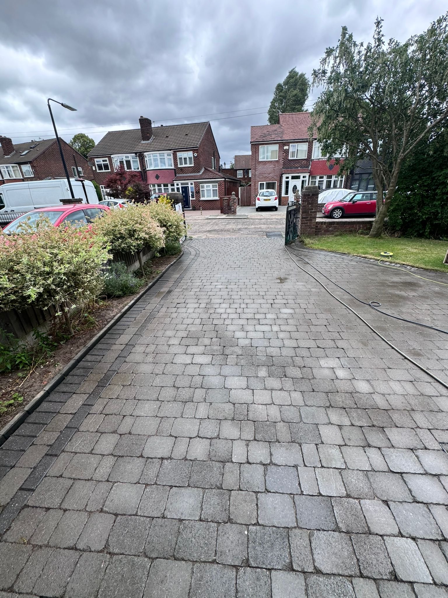
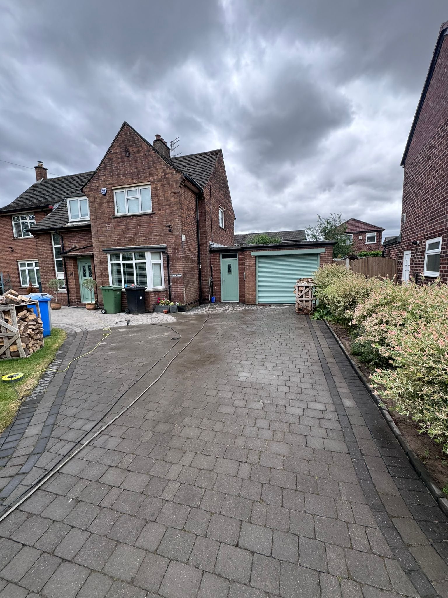
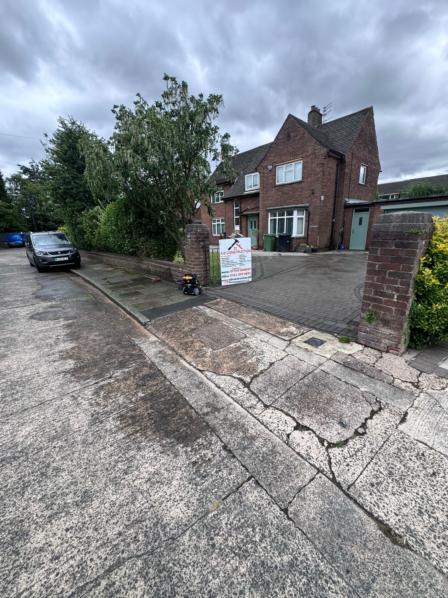
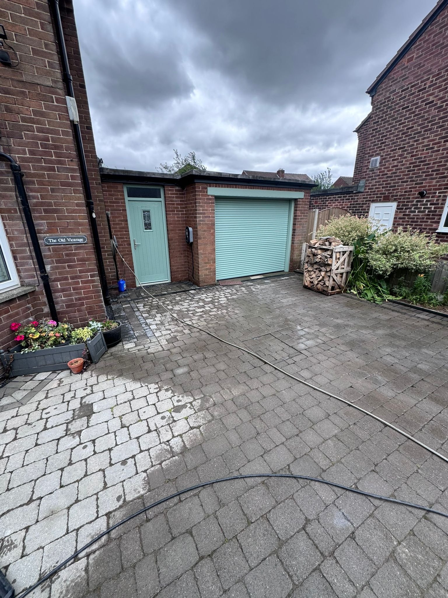
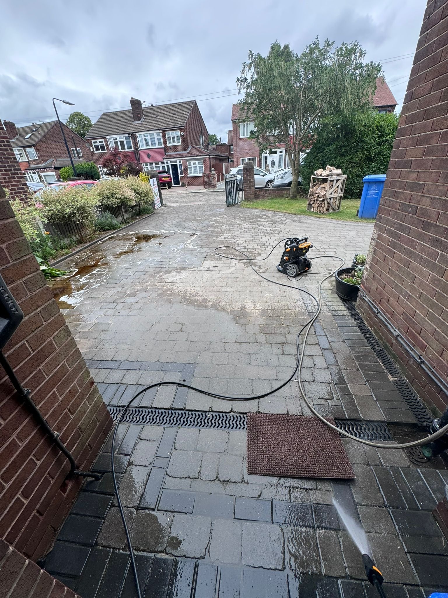
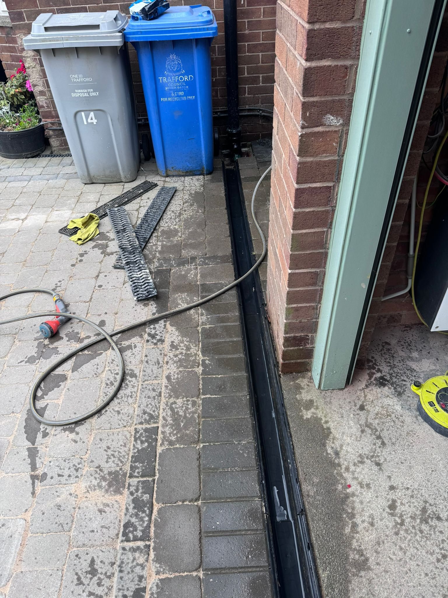
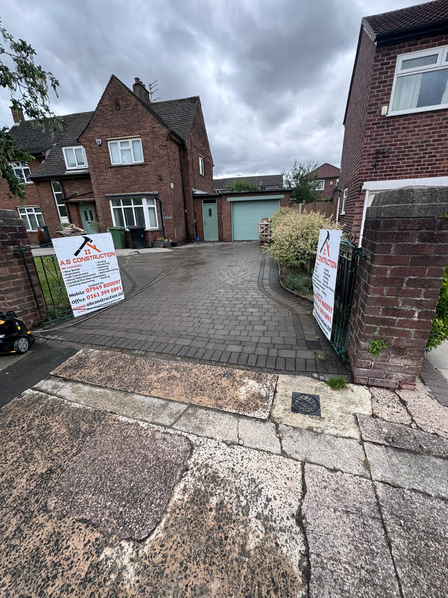
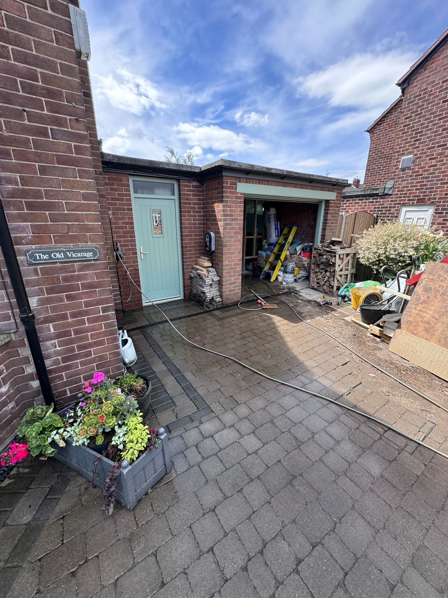
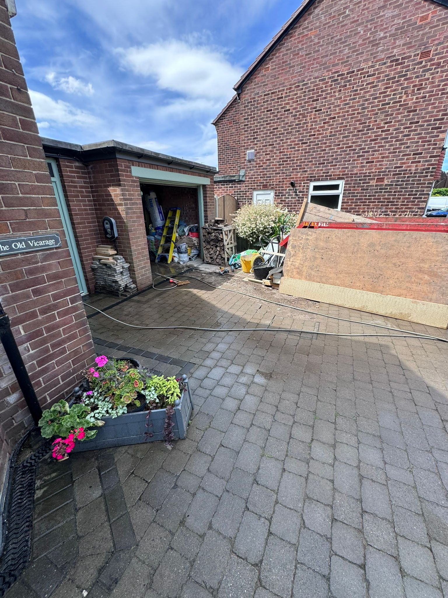
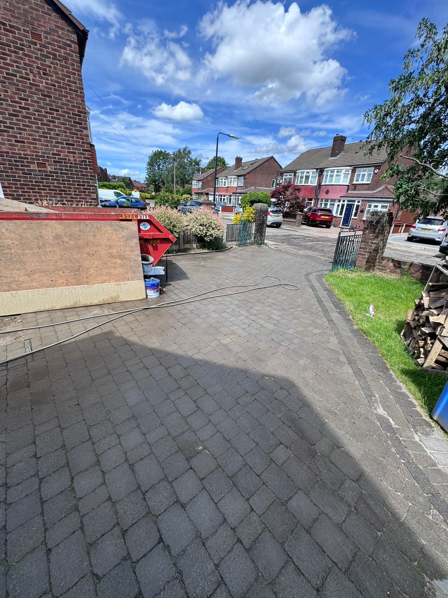
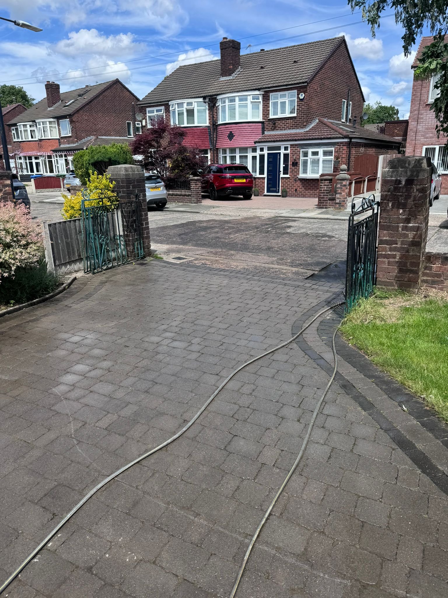
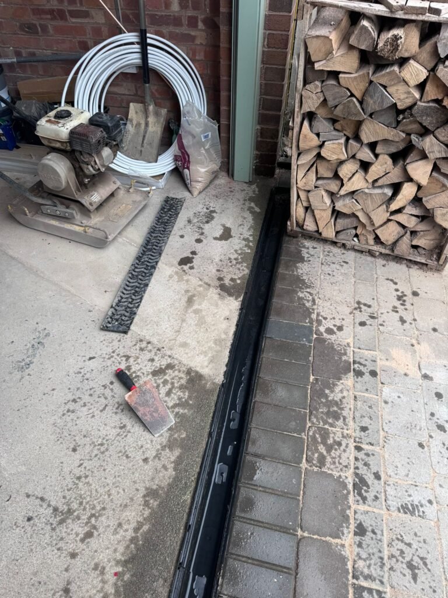
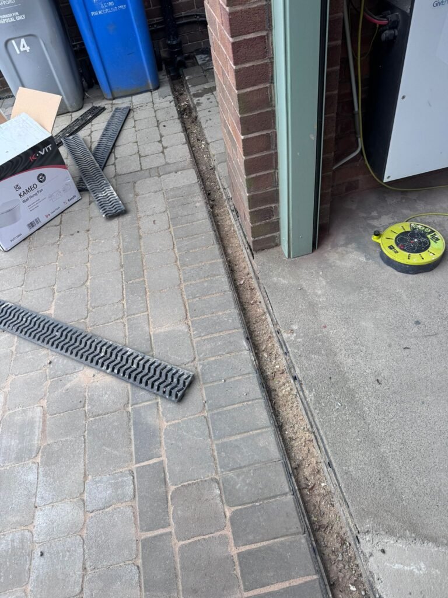
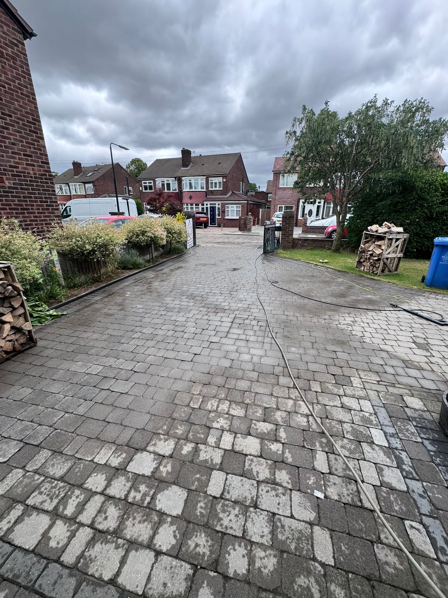
Block Paving Driveway Refurbishment
10 photosBlock paving and drainage project with fresh edging, restored patterned surface, and clear access. Bright finishing enhances kerb appeal.
Ground Floor Extension and Bathroom Remodel
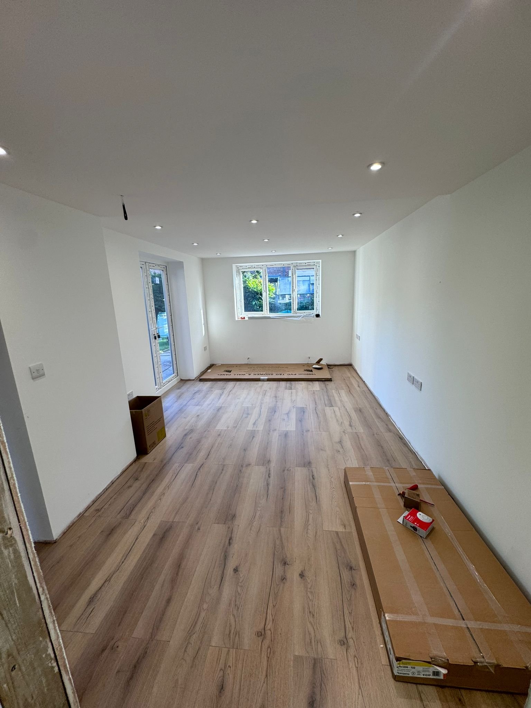
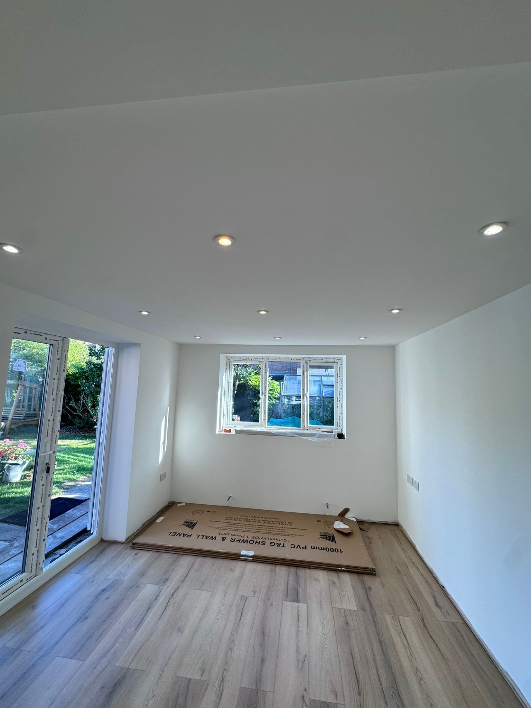
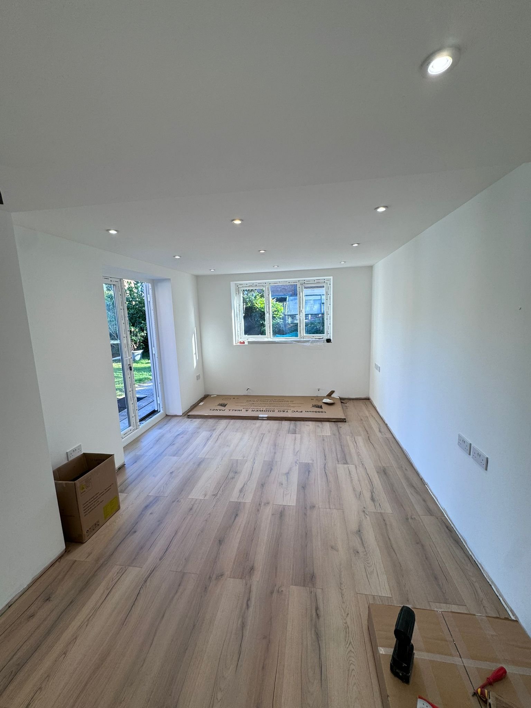
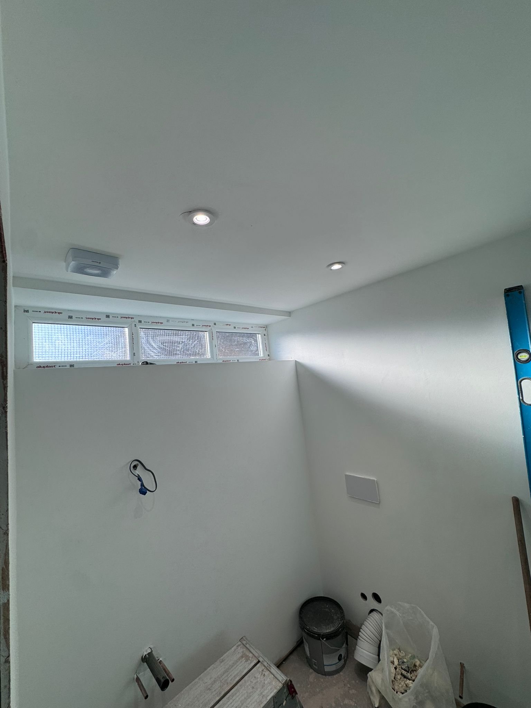
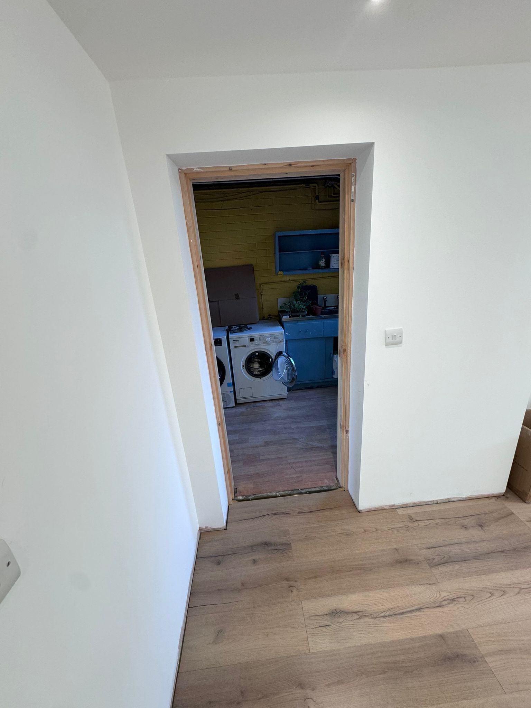
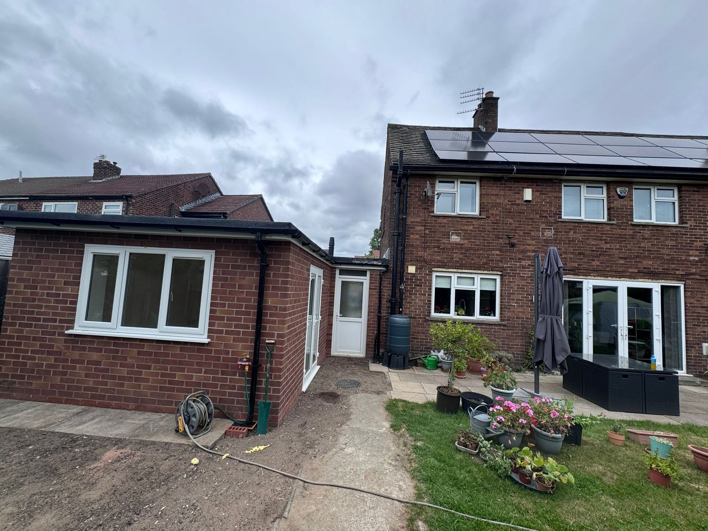
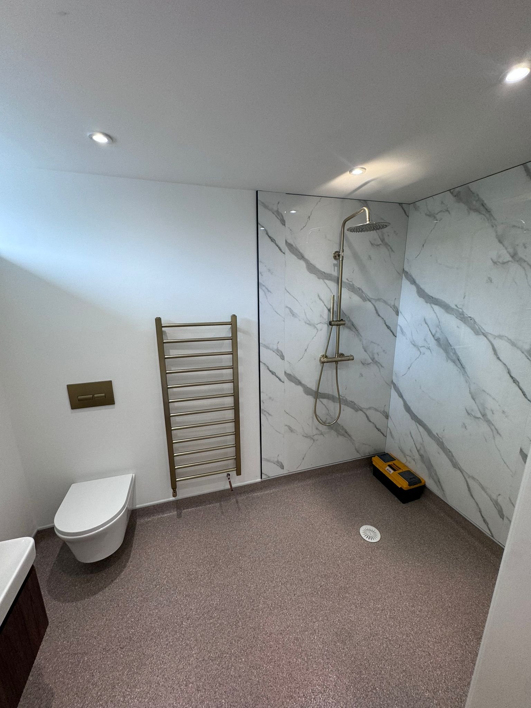
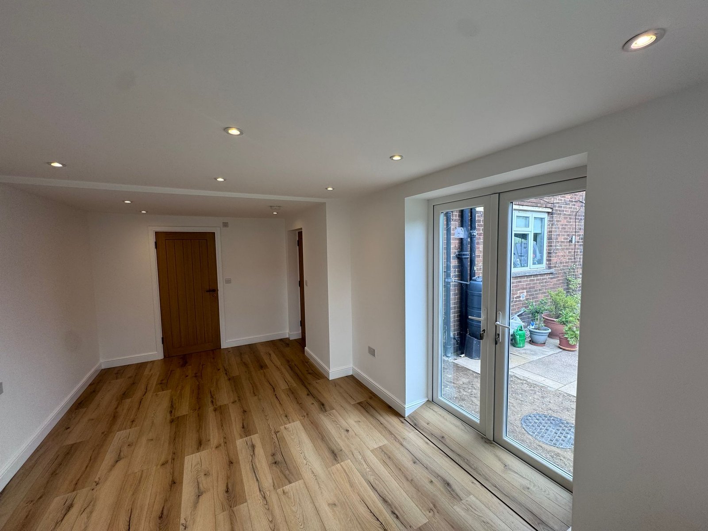
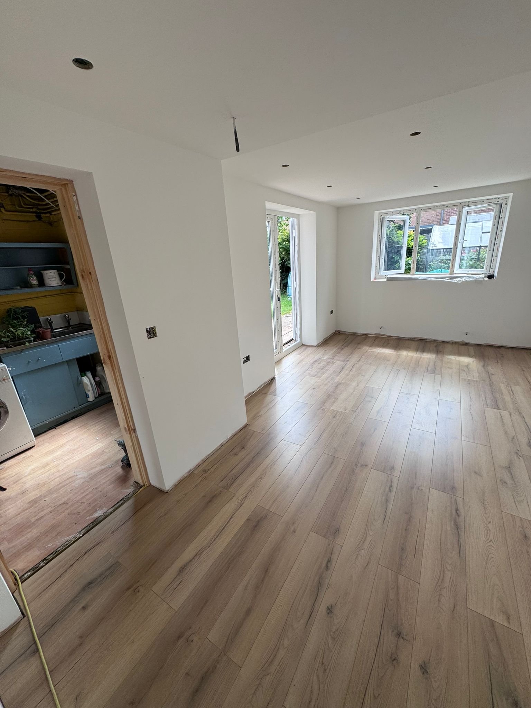
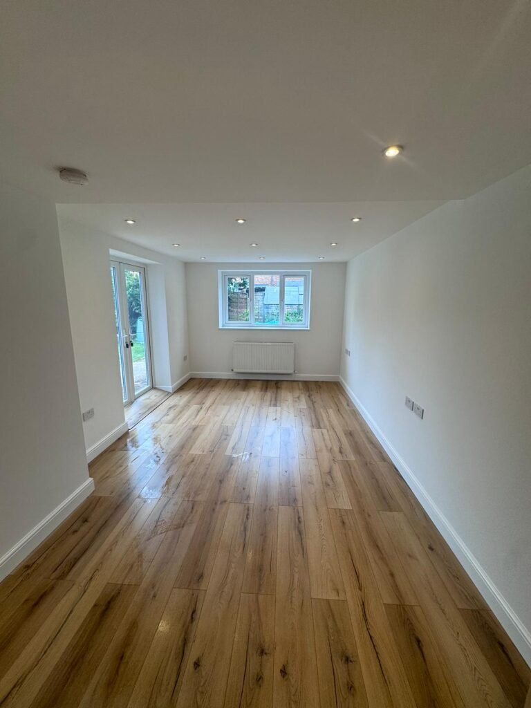
10 photosComprehensive extension with new accessible bathroom, oak effect flooring, and open-plan living. Note the modern fixtures and brickwork exterior.
Open-Plan Extension Joinery & Fit-Out
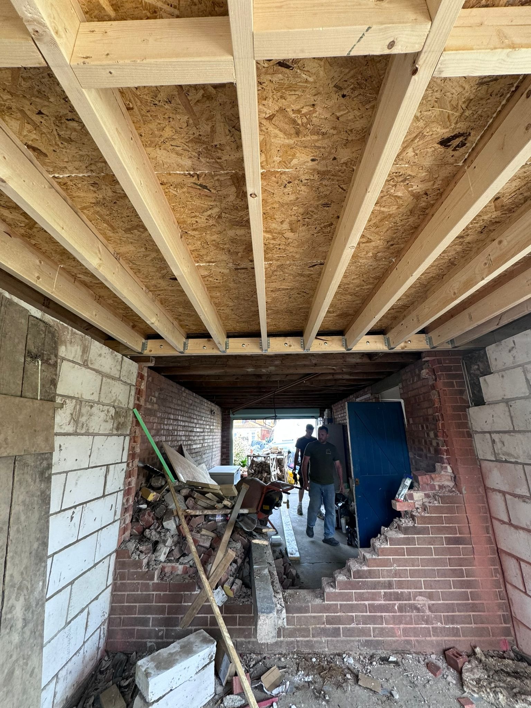
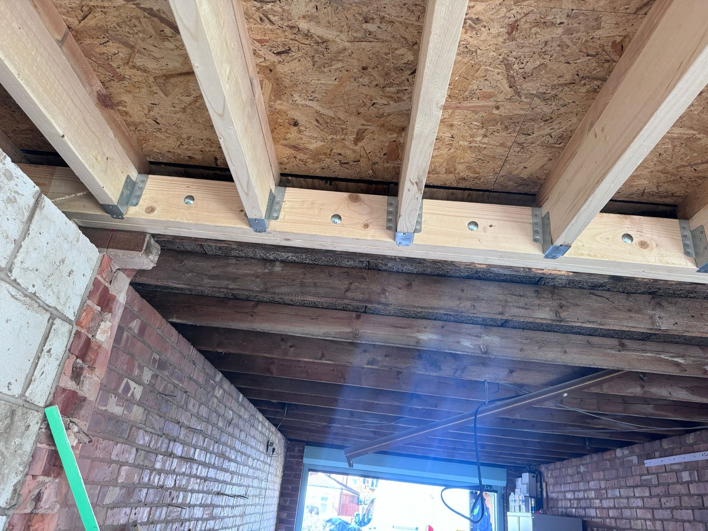
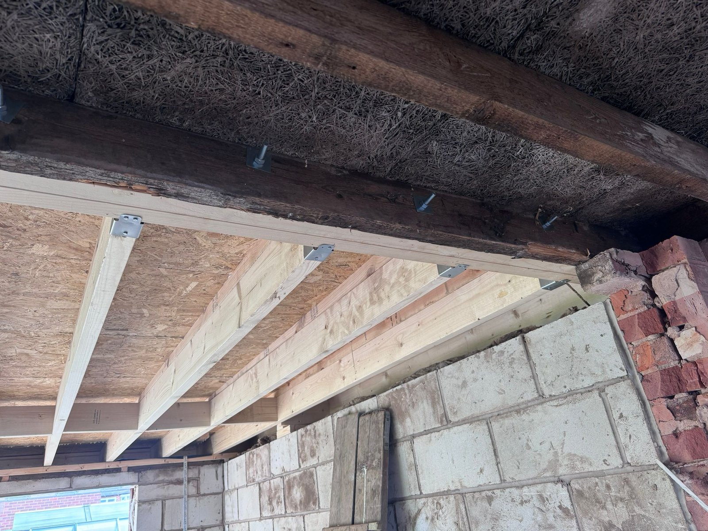
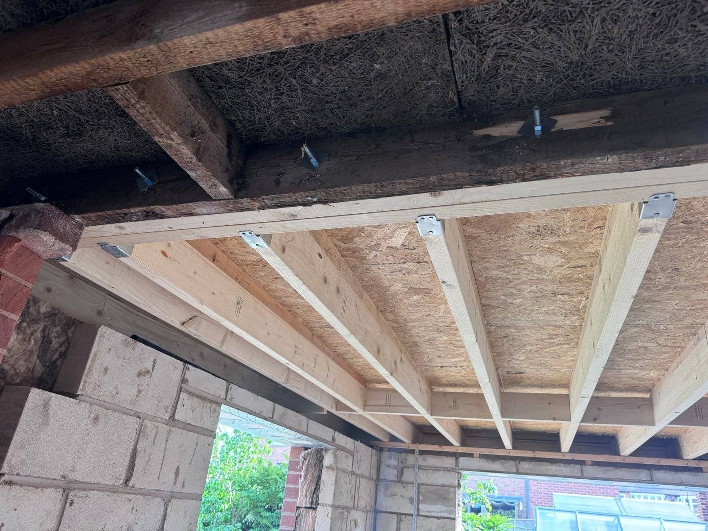
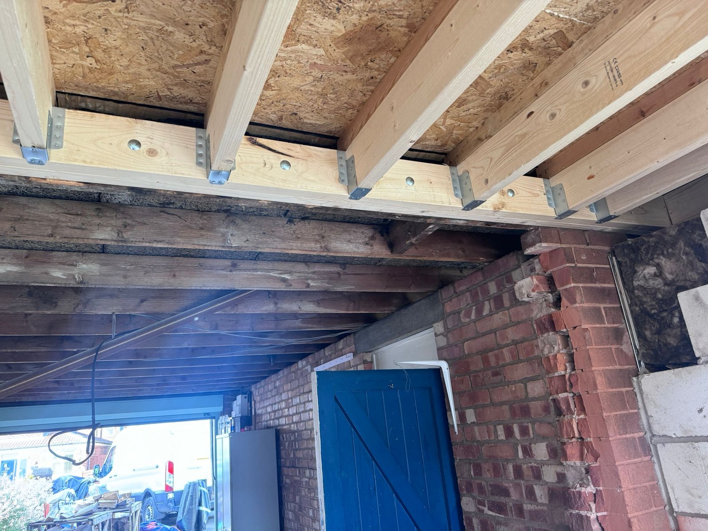
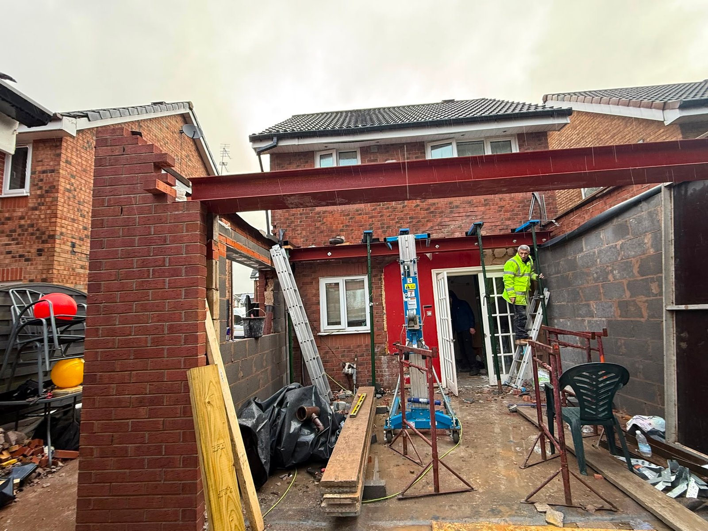
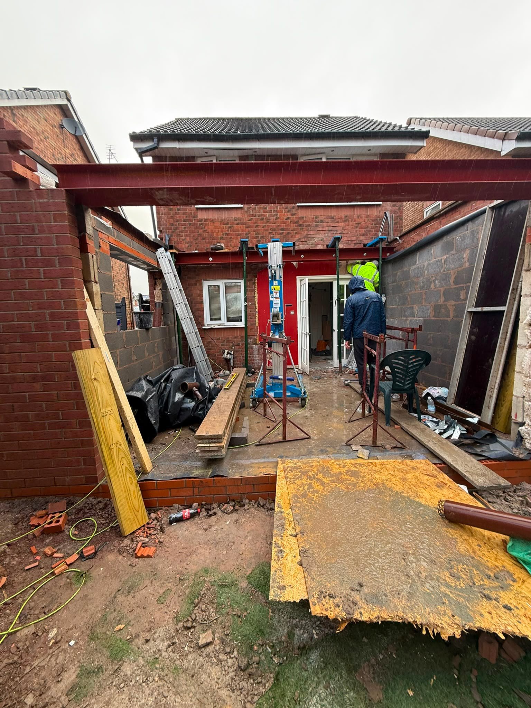
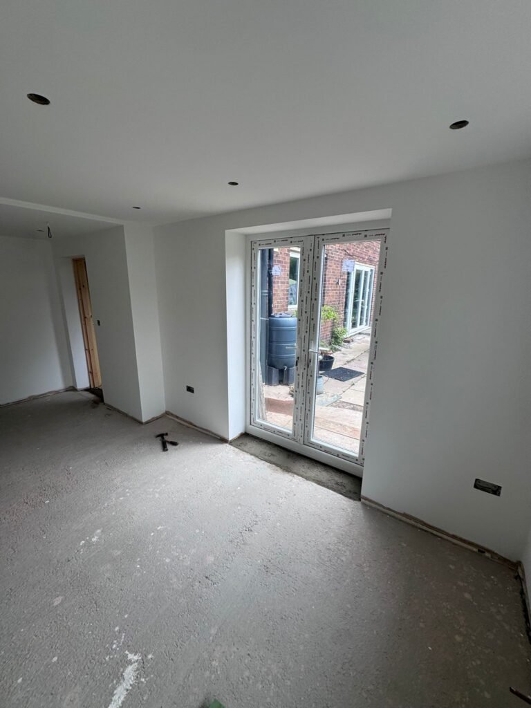
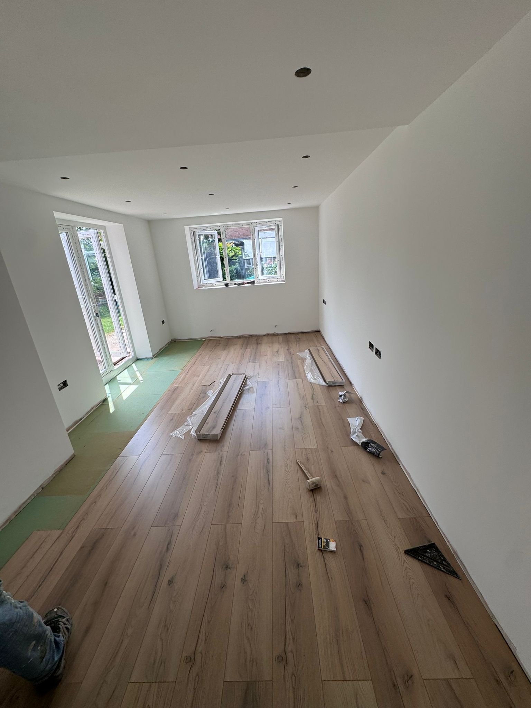
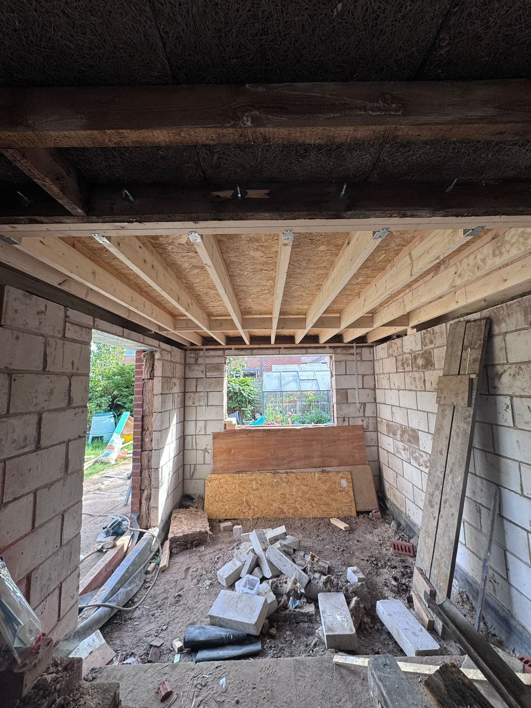
9 photosExtension with steelwork, joist installation, and new open-plan room set out, featuring OSB structural work and block wall construction.
Luxury Bathroom and Shower Construction
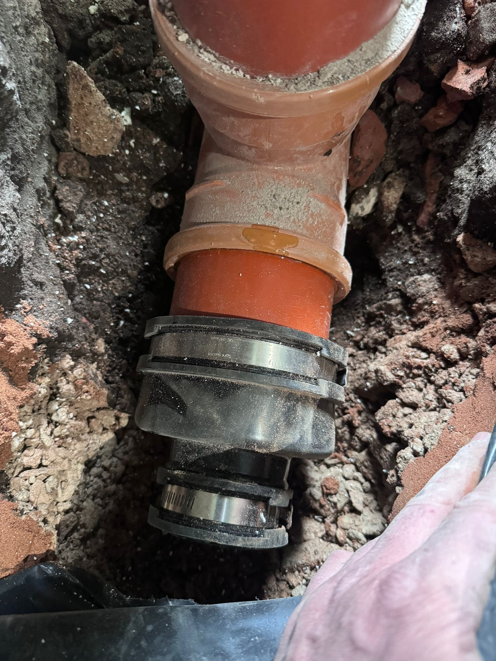
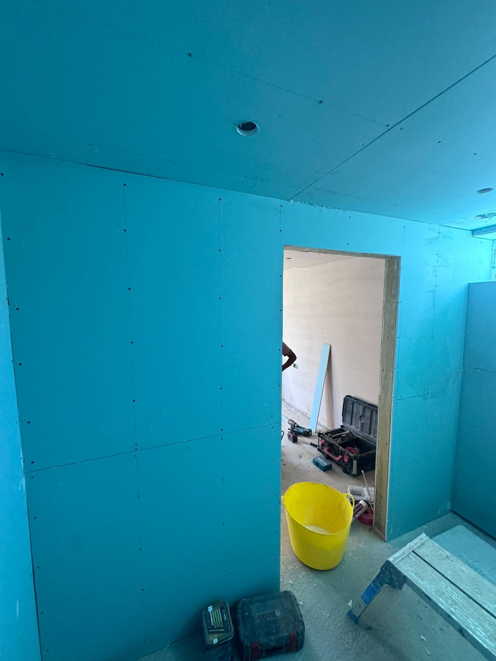
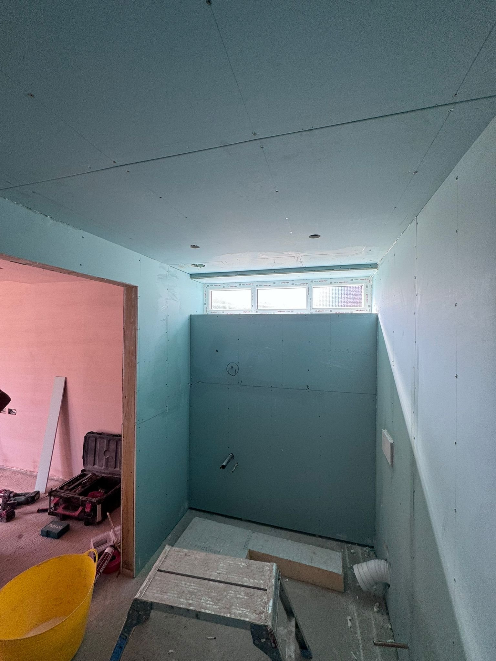
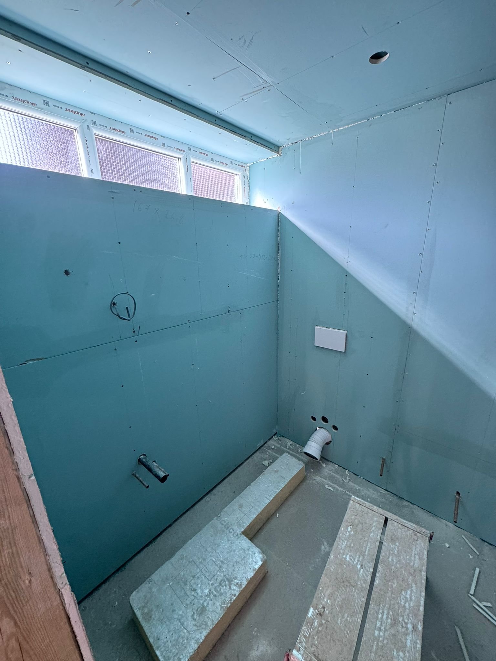
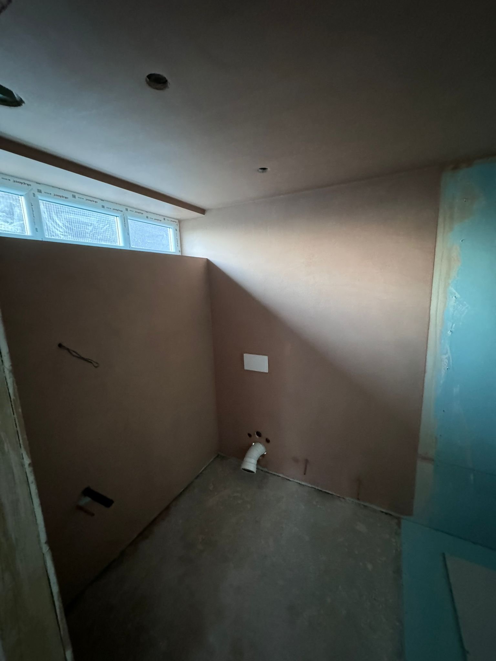
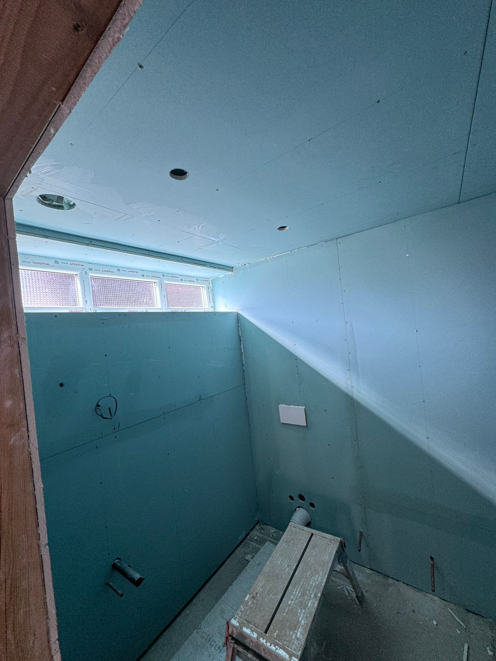
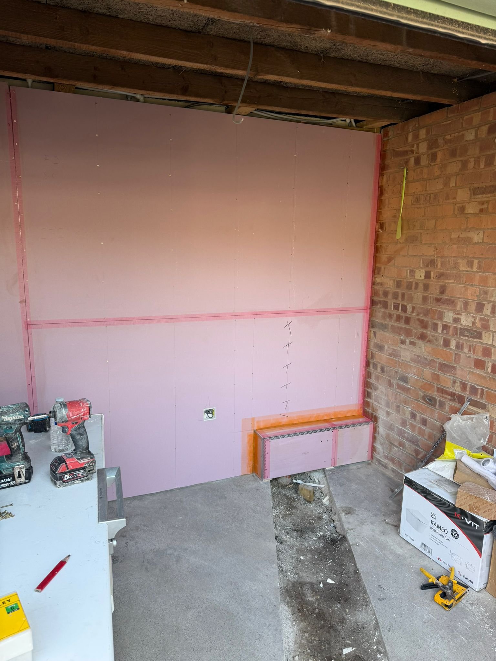
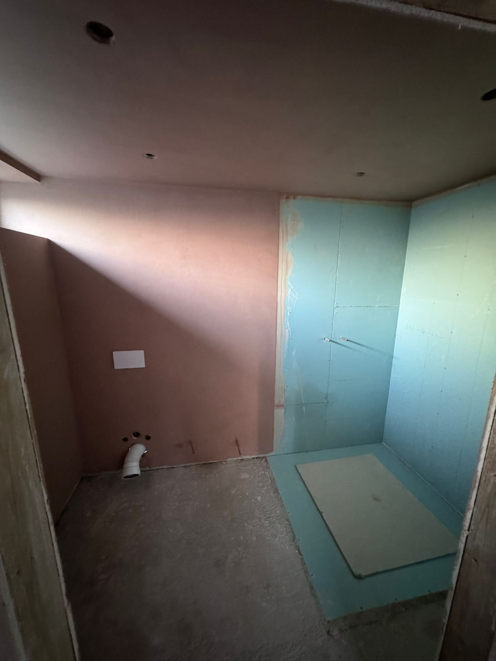
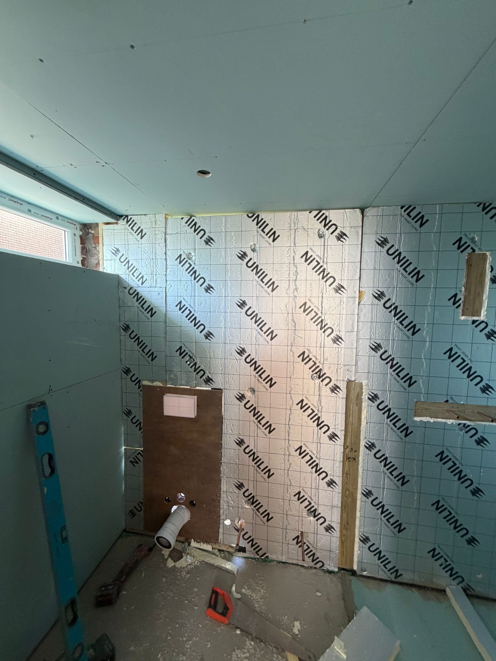
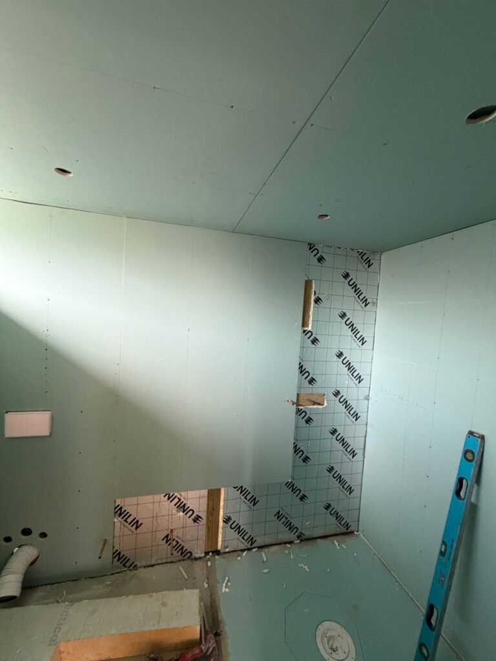
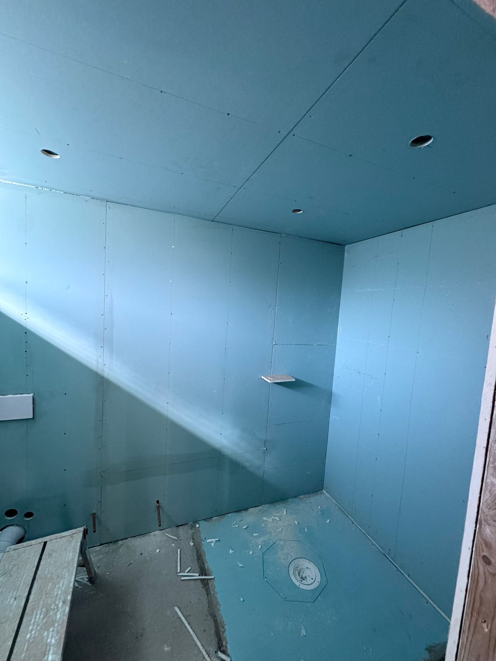
10 photosBathroom/shower room build including blue tile-backer walls, plumbing first fix, and fresh plasterwork on walls and ceilings.
Integrated Utility Room Construction
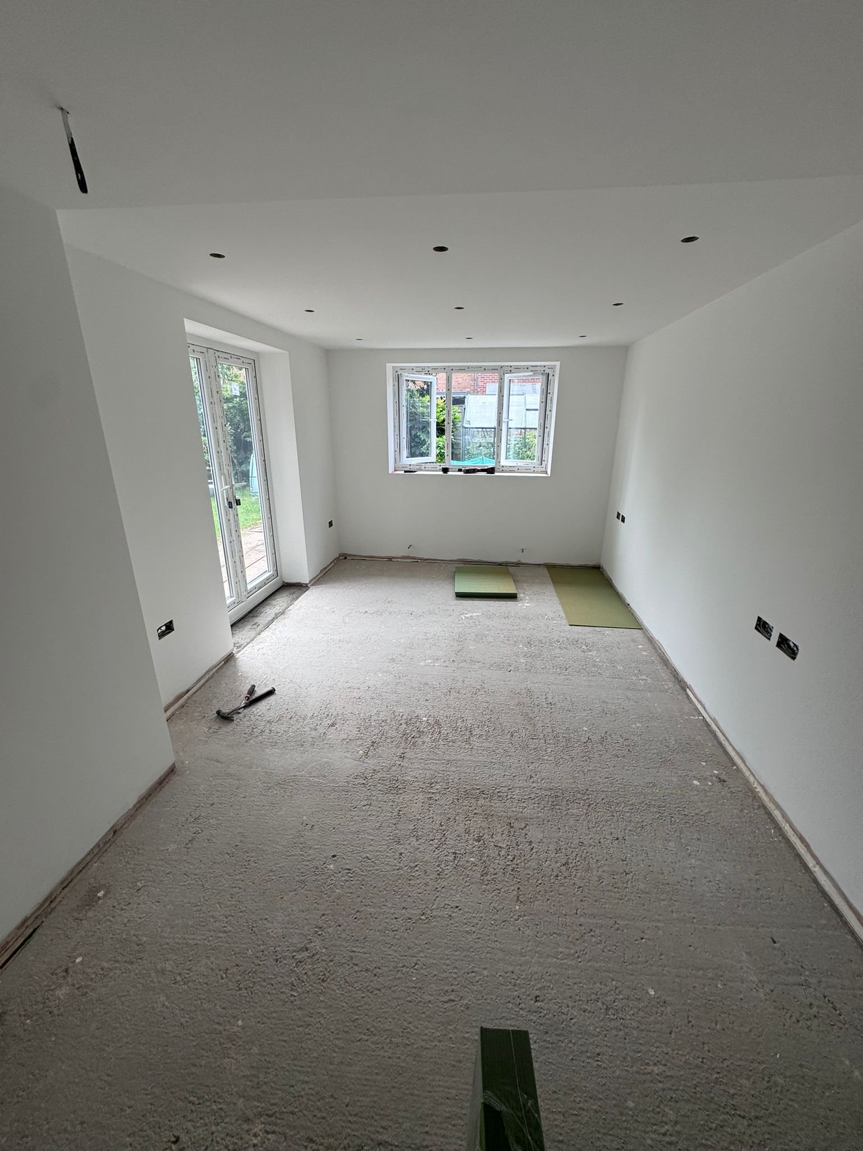
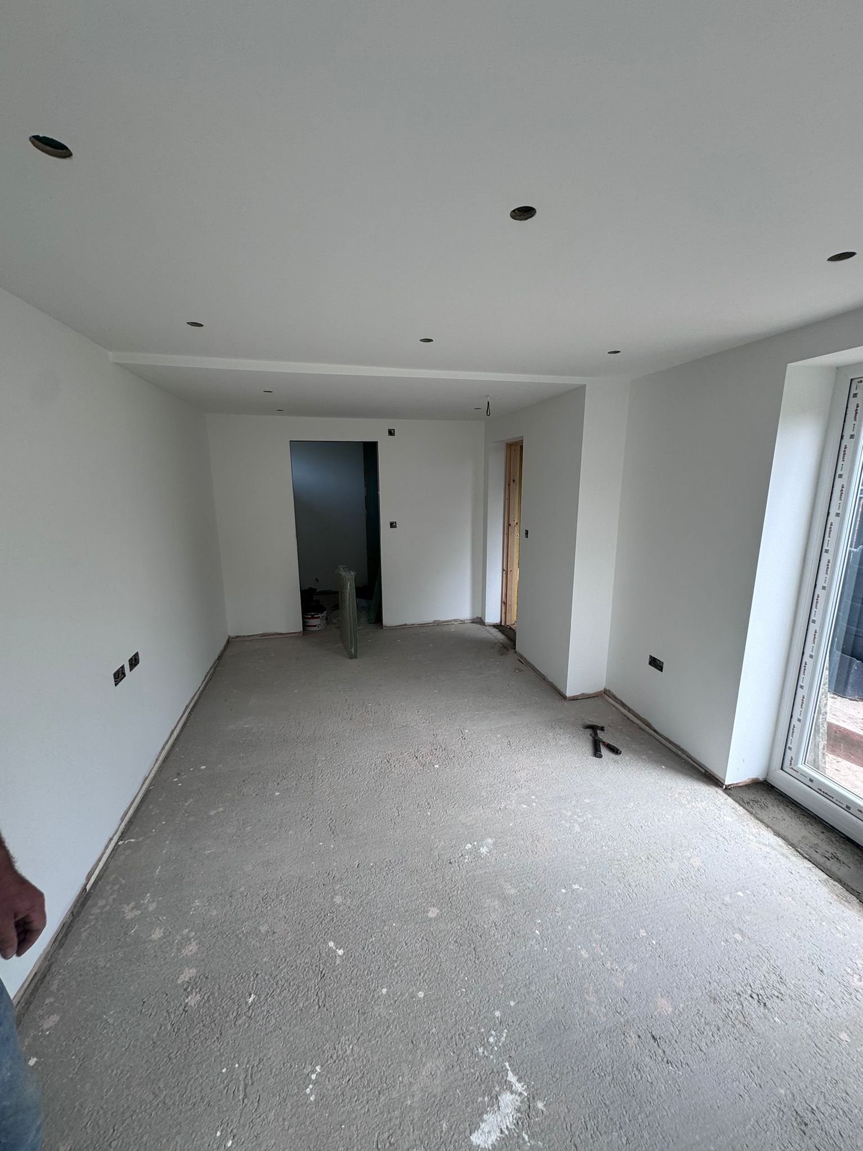
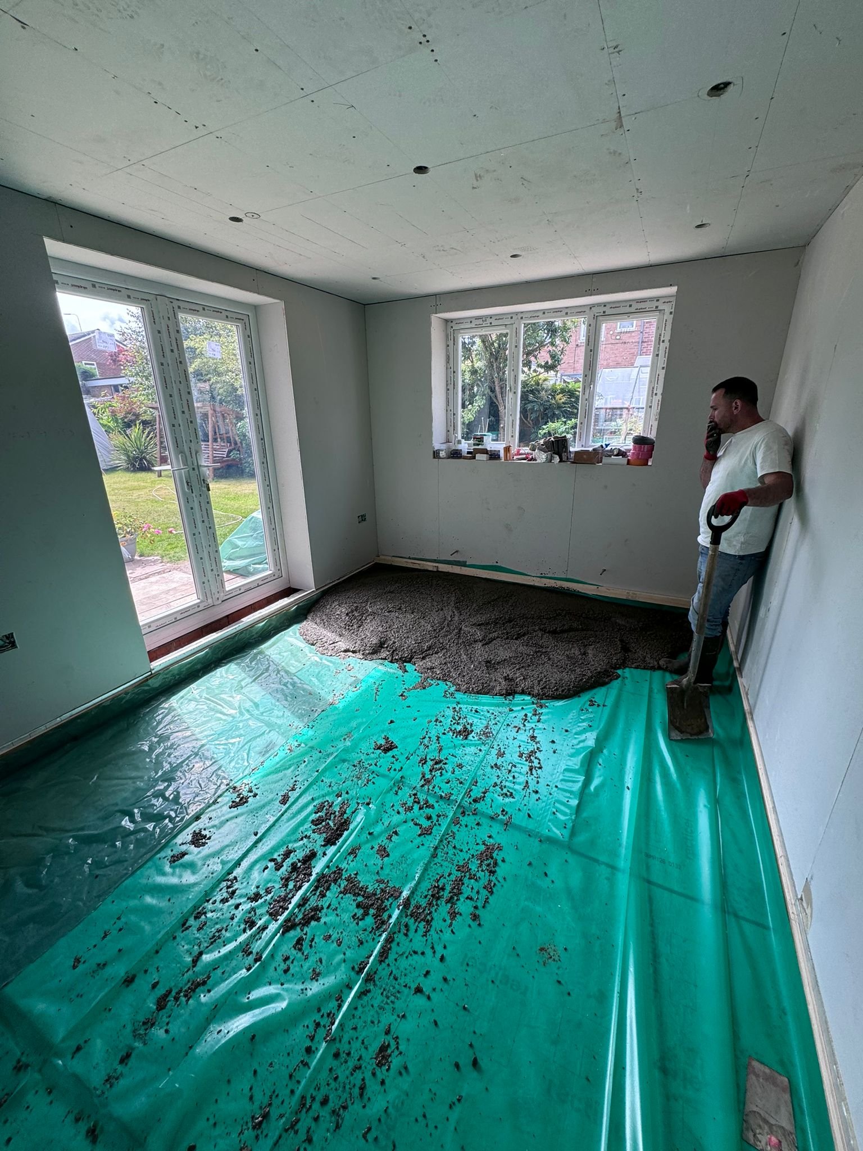
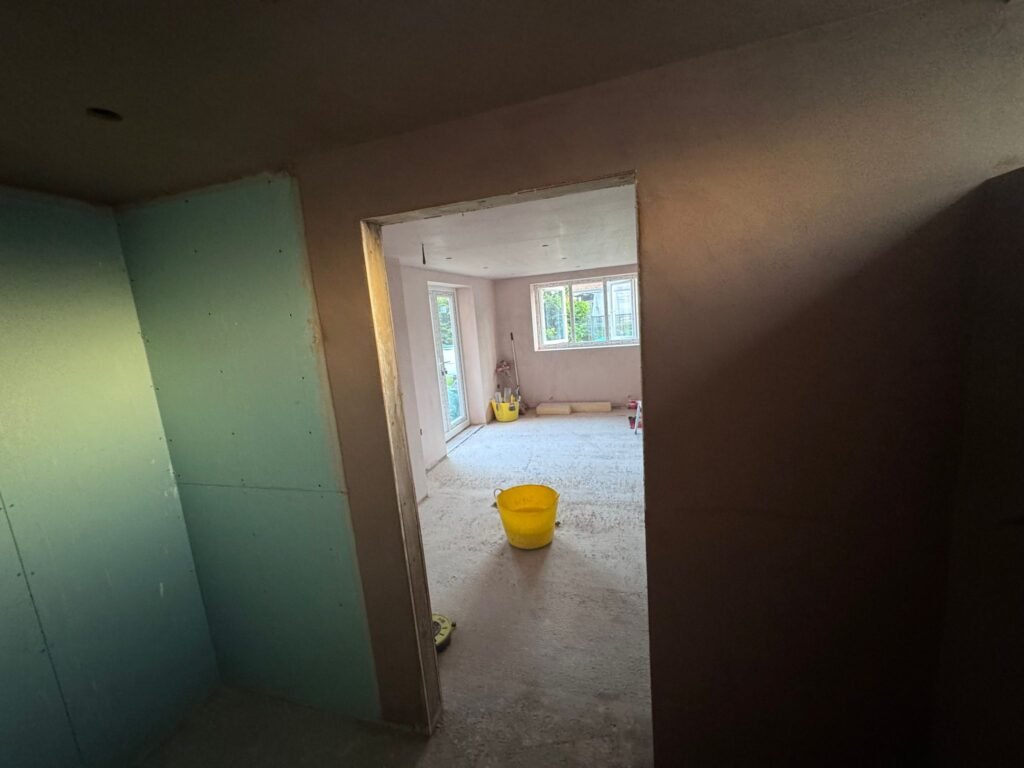
11 photosUtility room extension with new insulated walls, French doors and flooring, seen mid and post-construction. Blue door and blockwork visible.
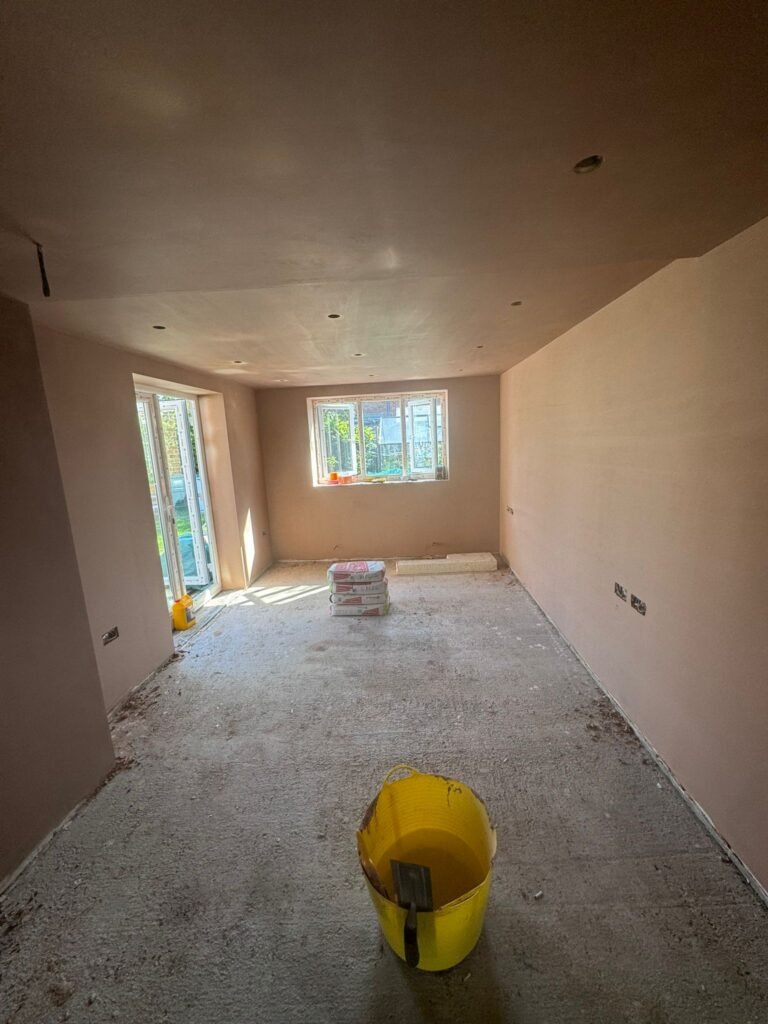
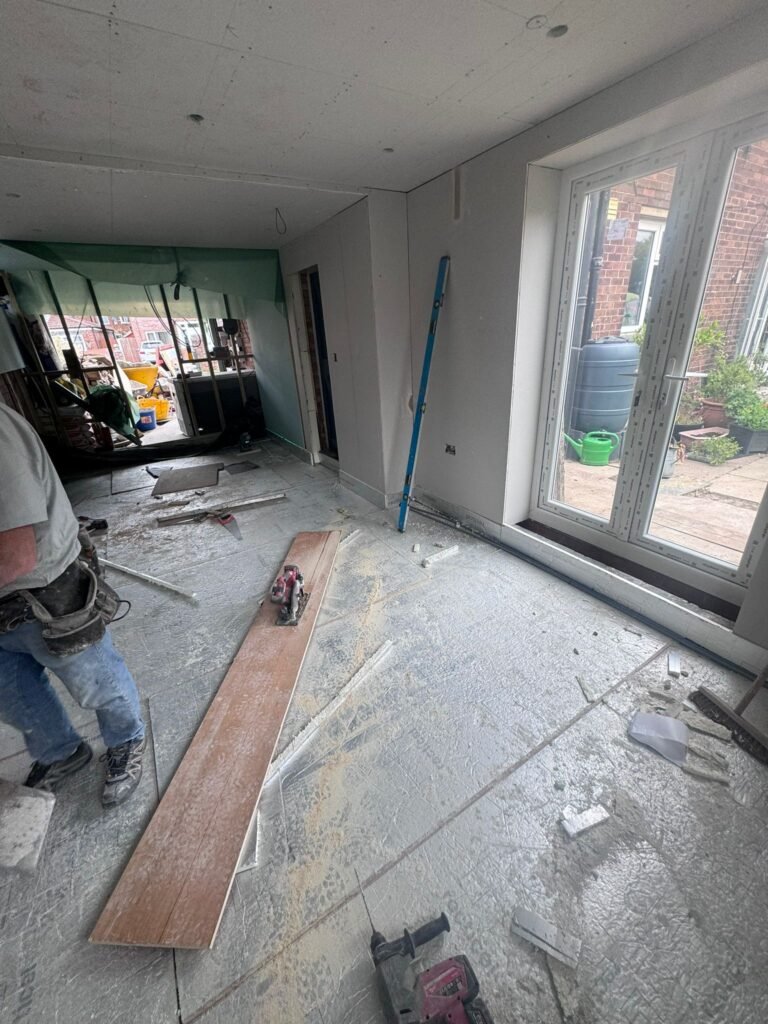
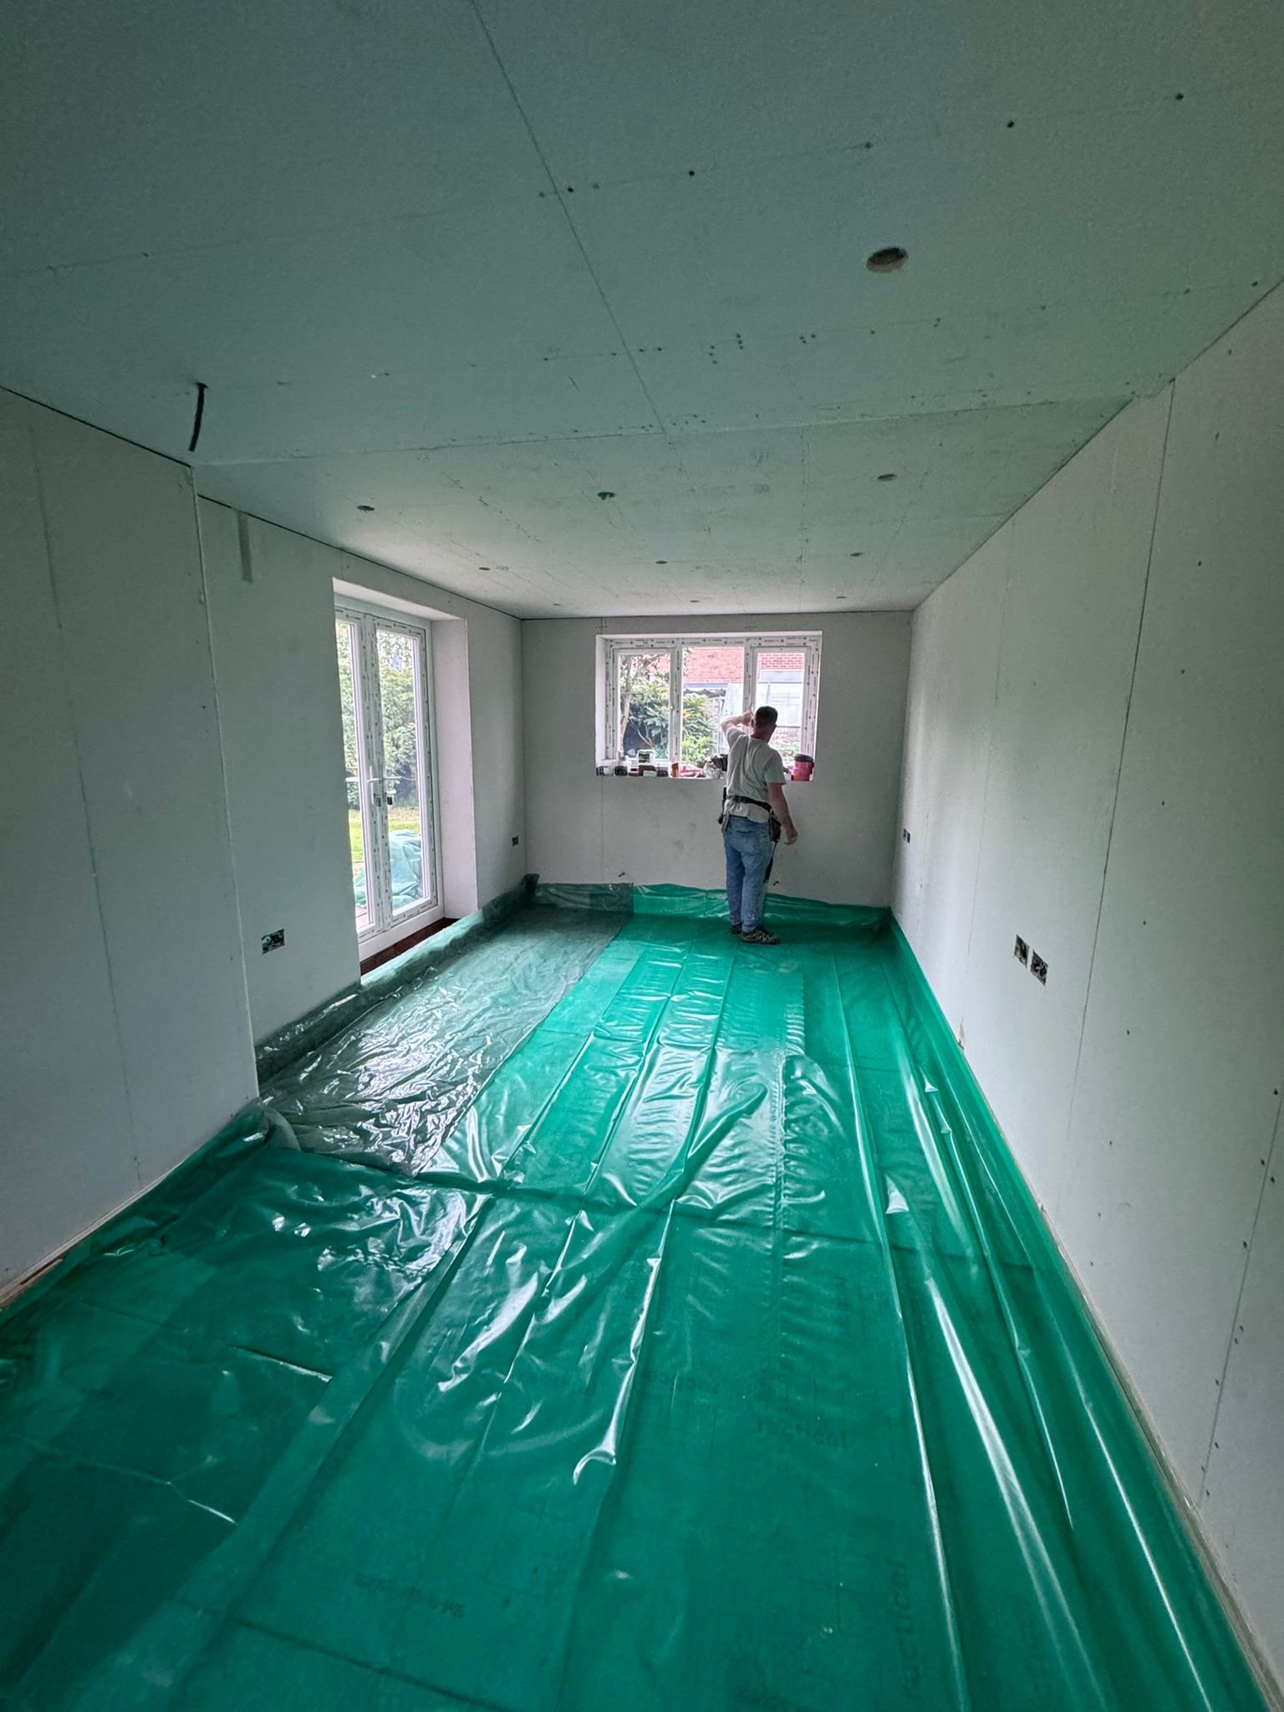
Garage Conversion and Interior Build-Out
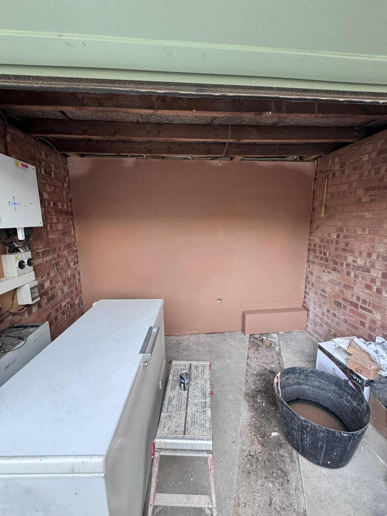
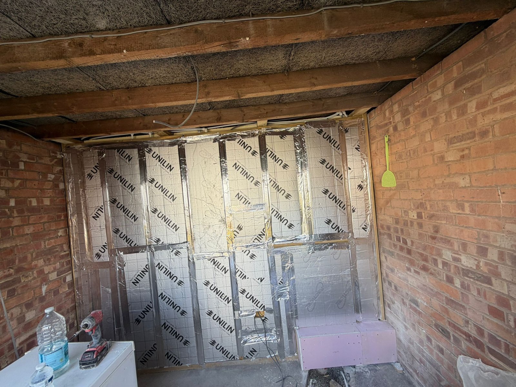
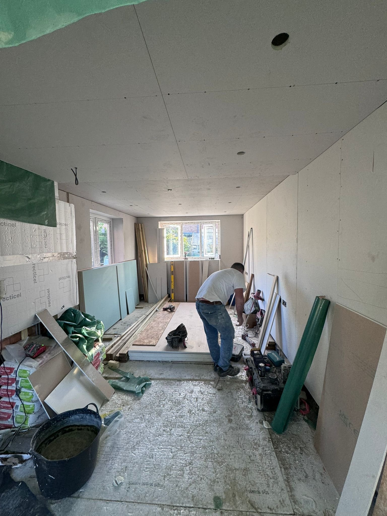
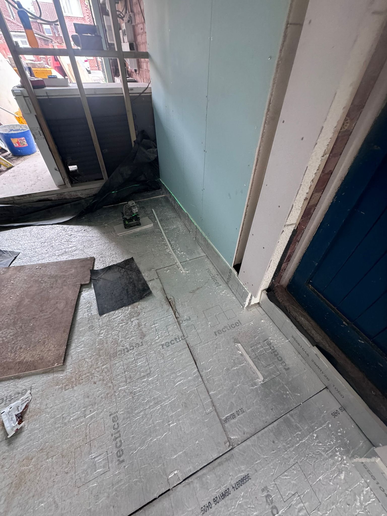
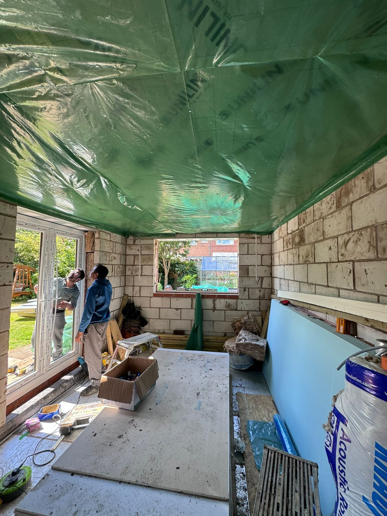
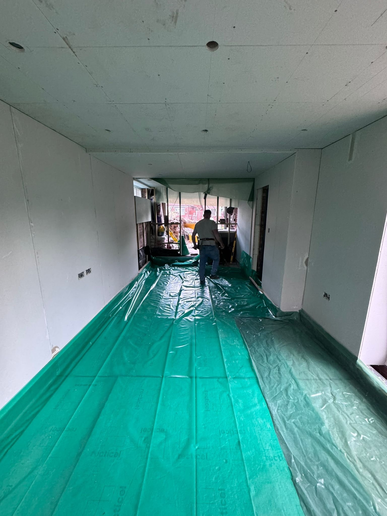
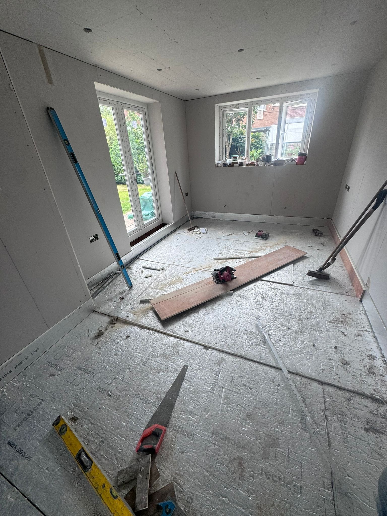
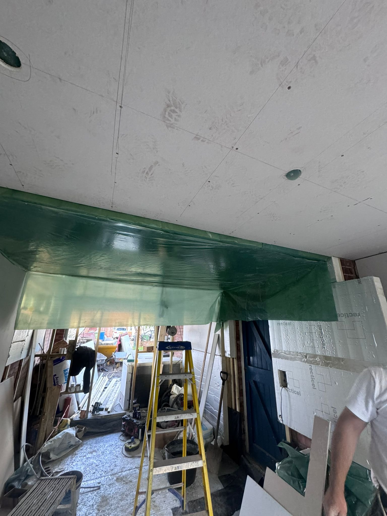
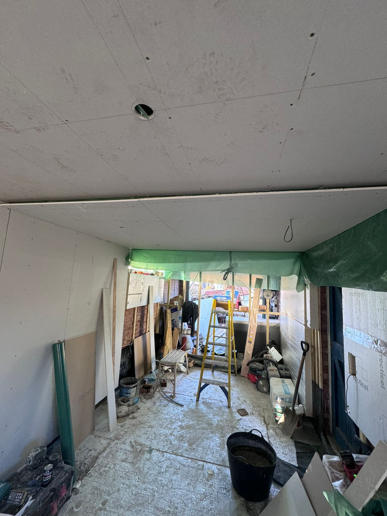
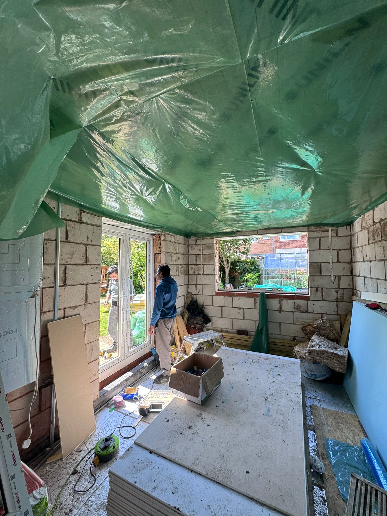
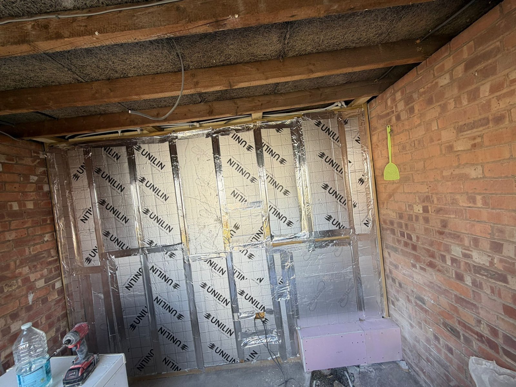
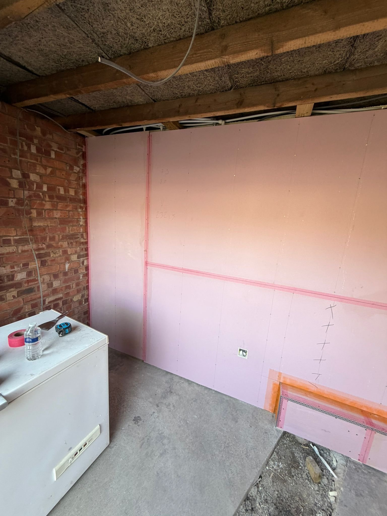
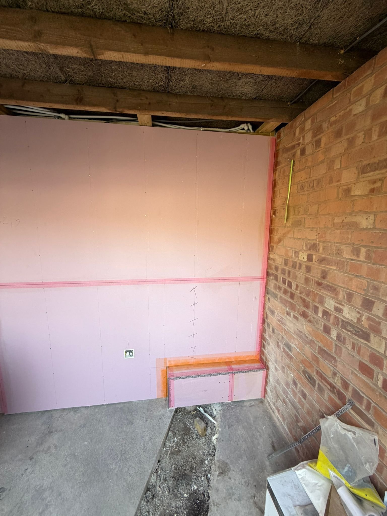
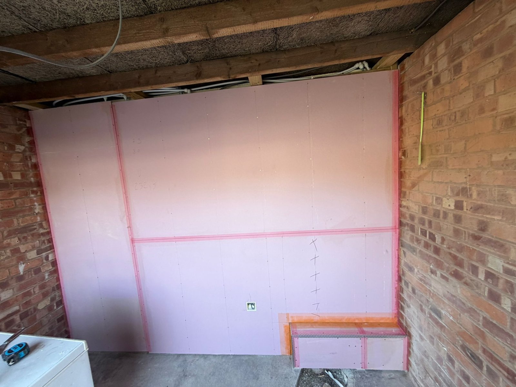
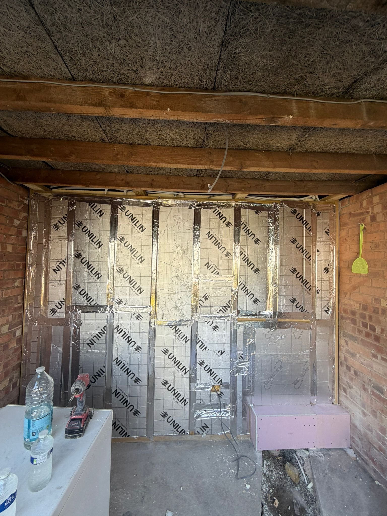
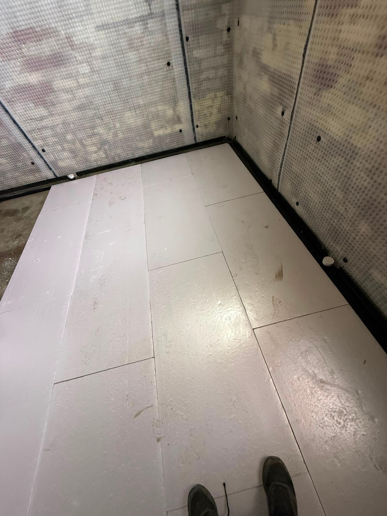
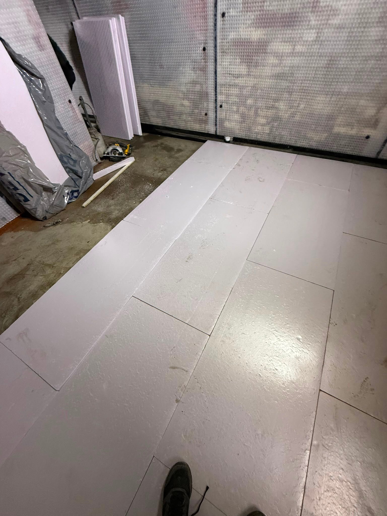
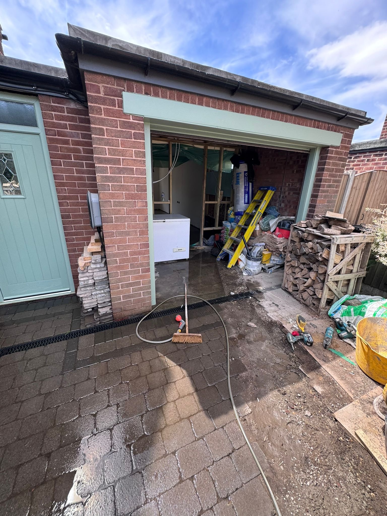
12 photosFull garage conversion to insulated living space, featuring internal wall build, new French doors, and roof/ceiling insulation upgrades.
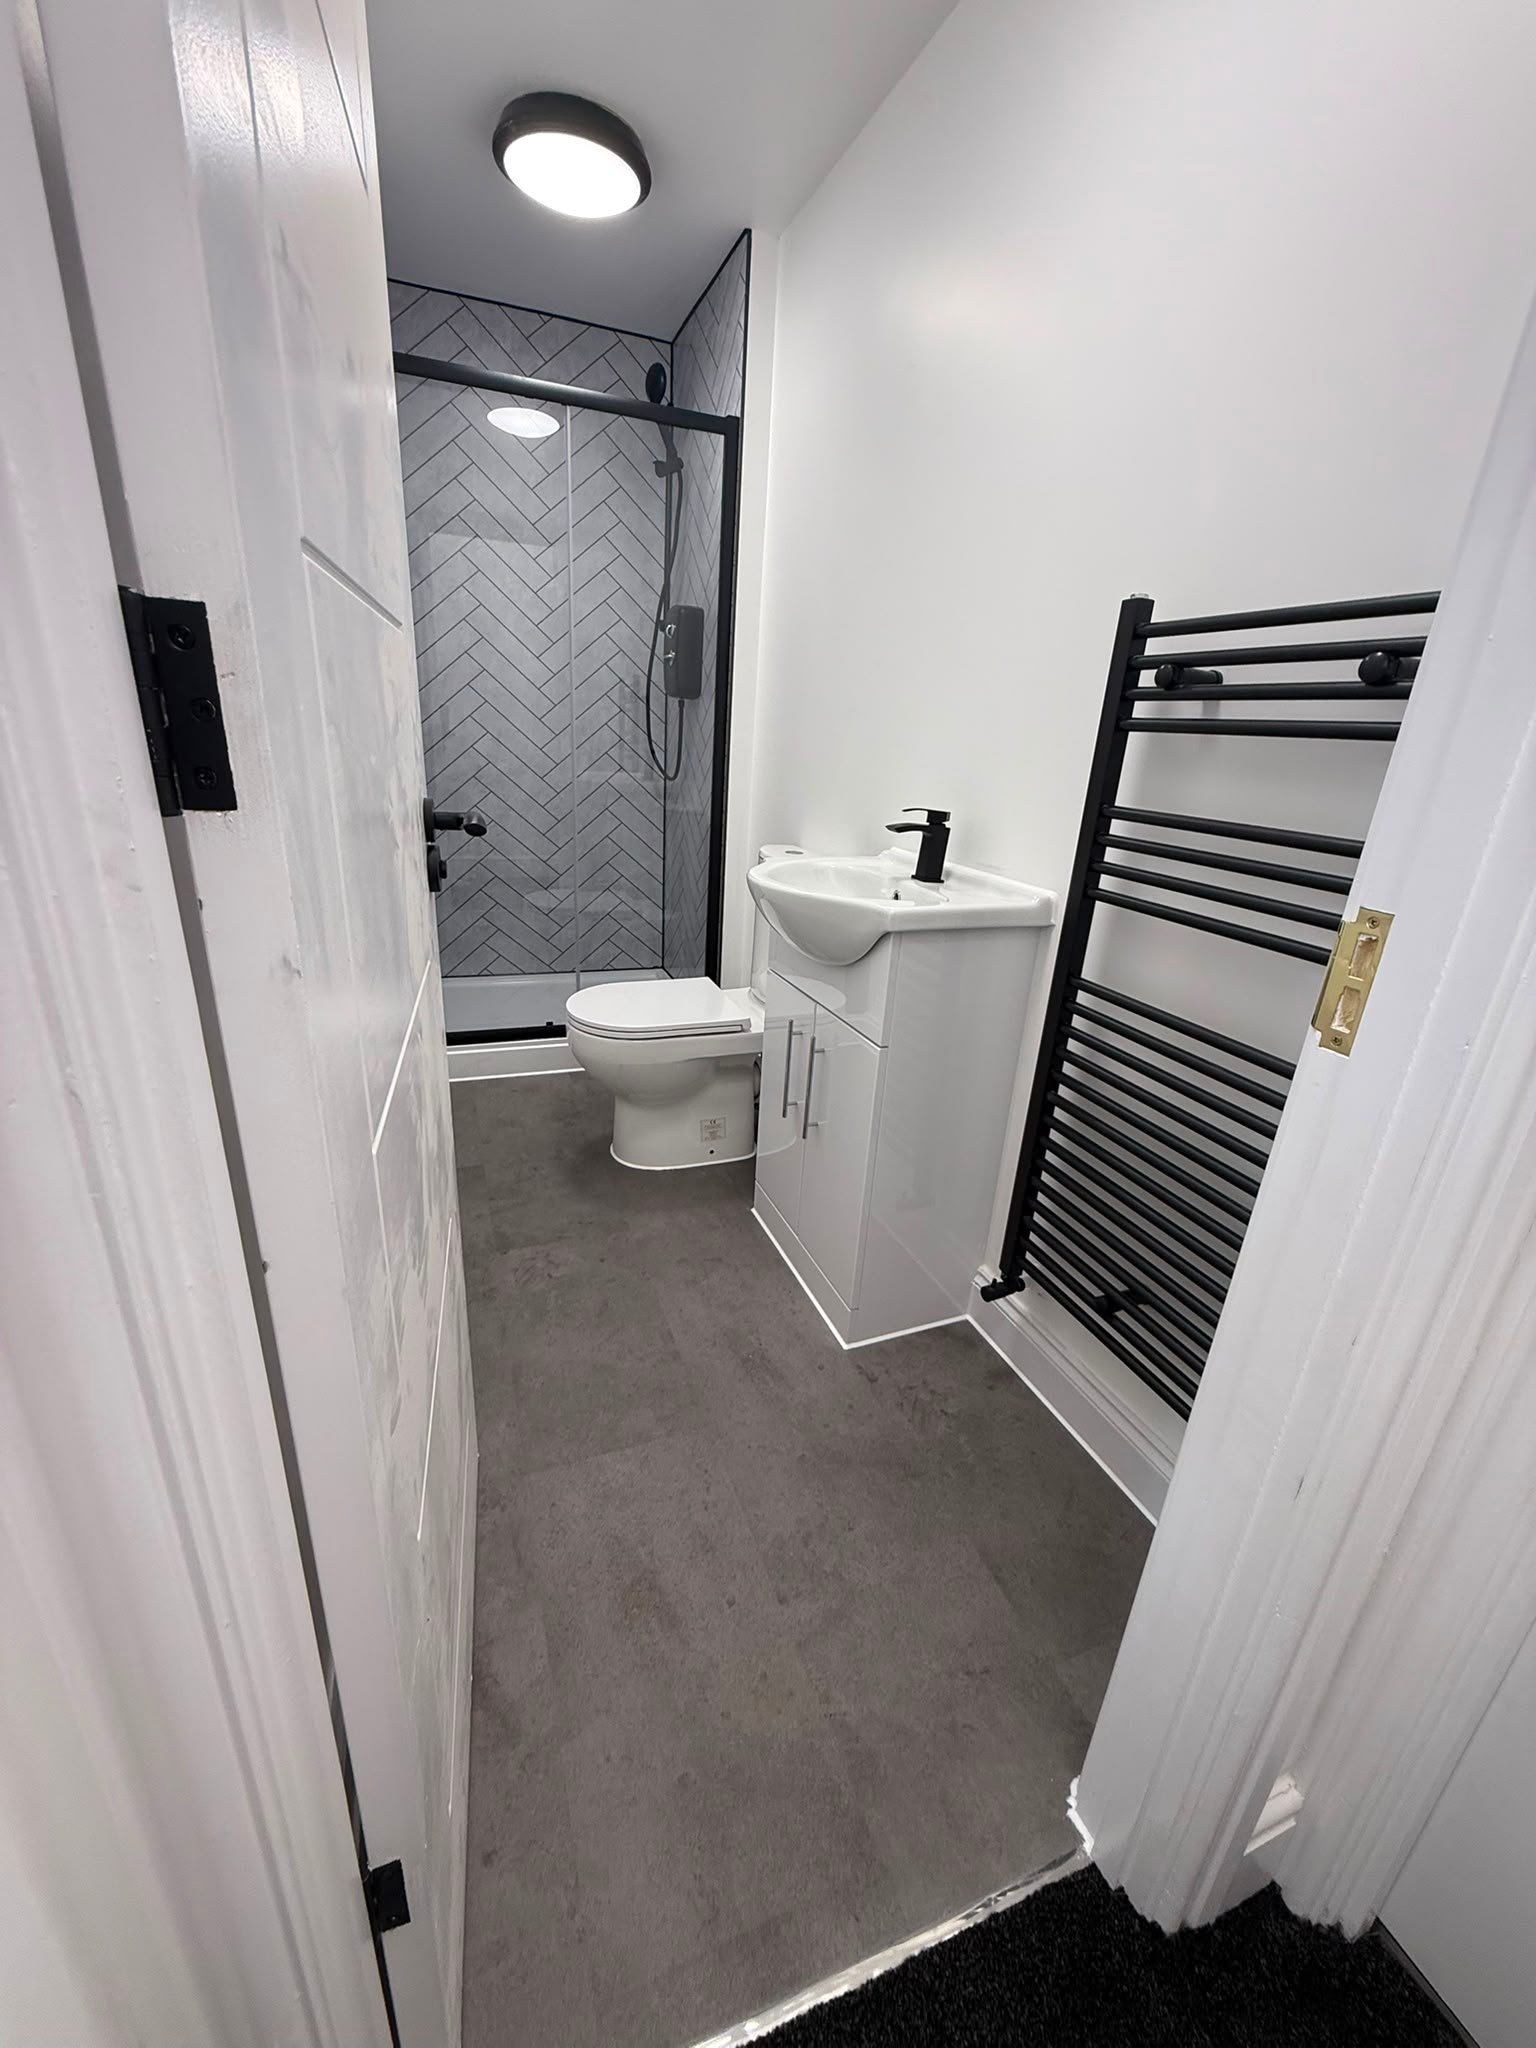
Modern Bathroom & Cloakroom Refurbishments
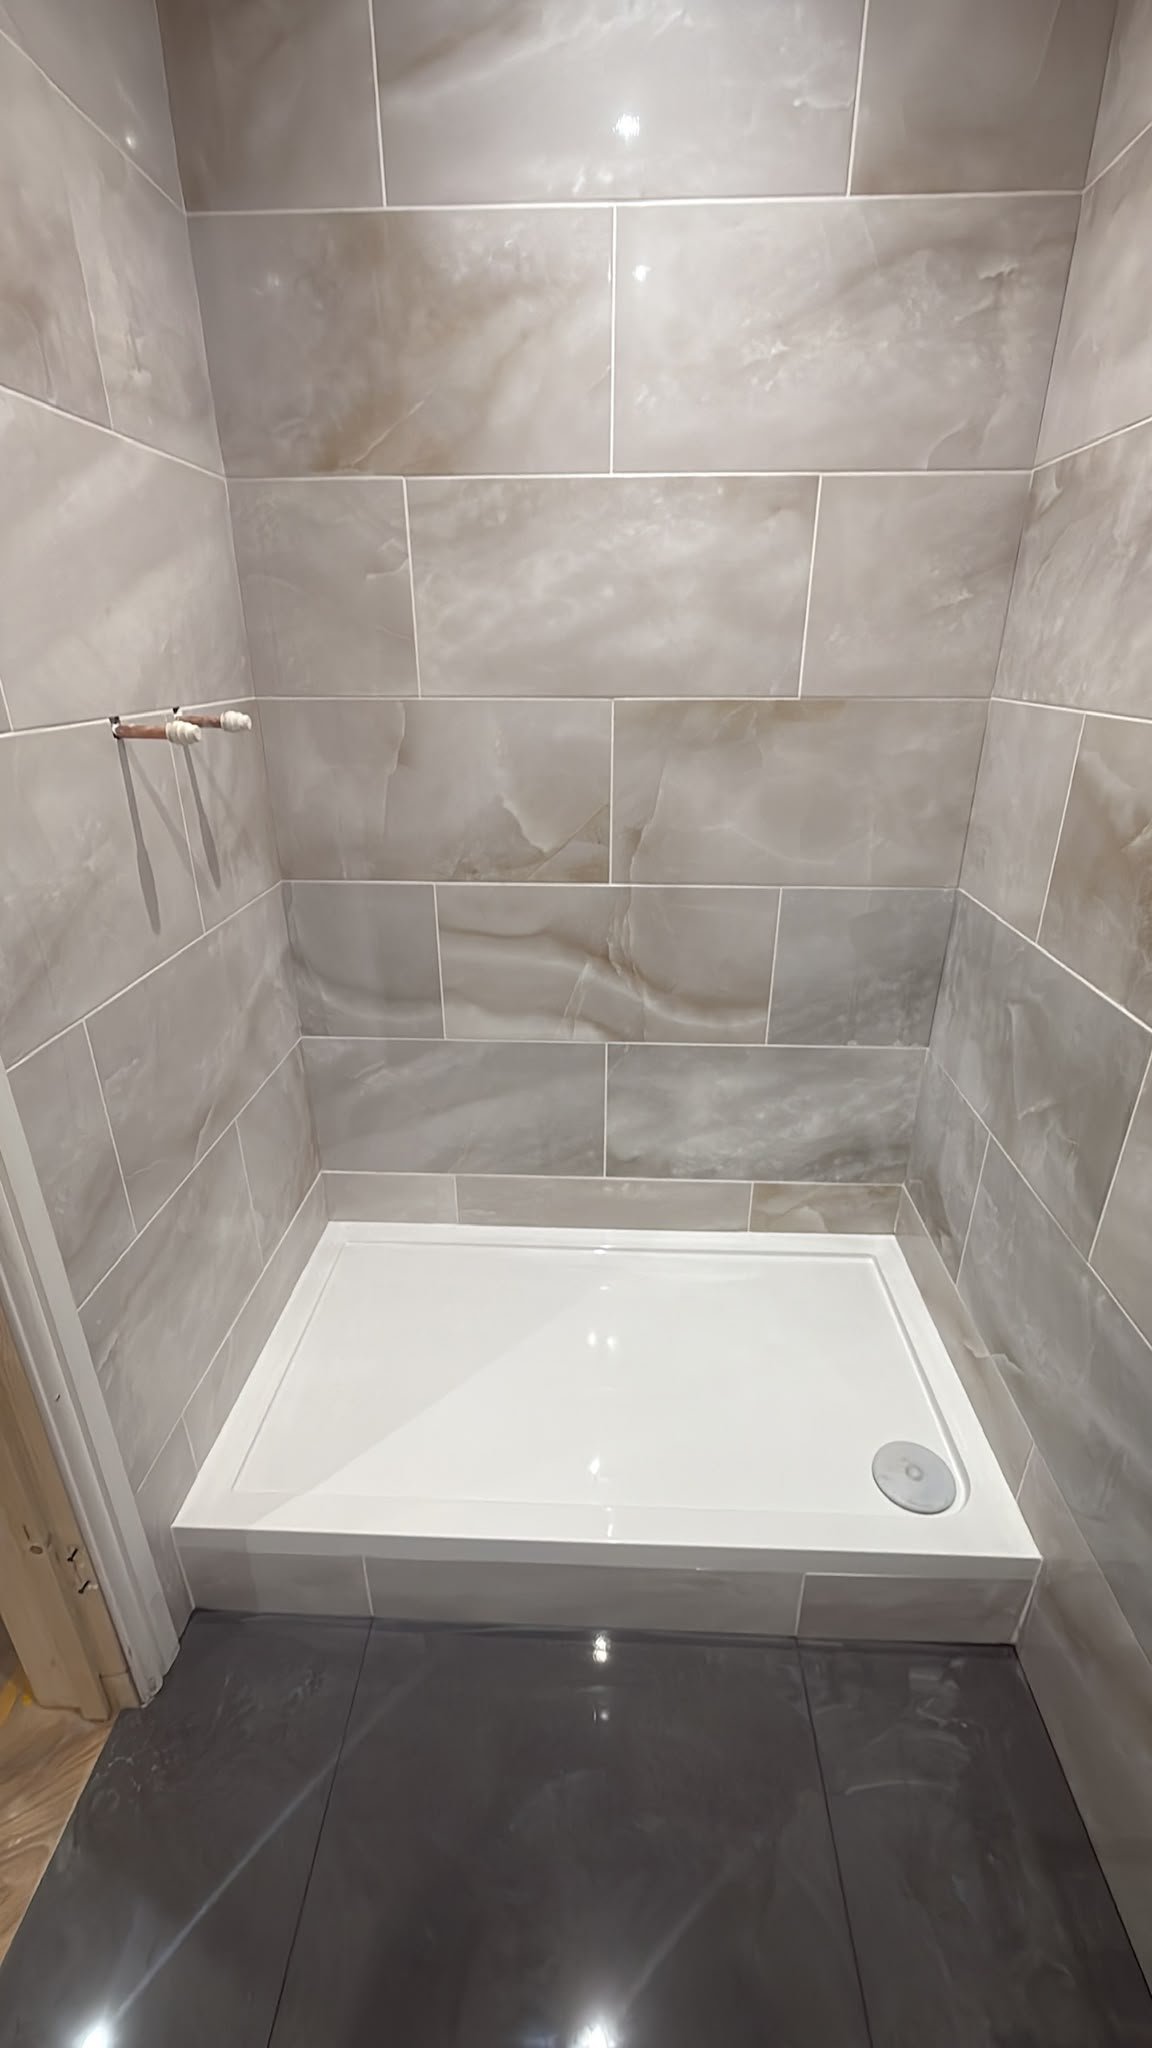
3 photosNew bathrooms with tiled shower enclosures, white vanity suites, and heated towel rails finished to a clean, modern standard.
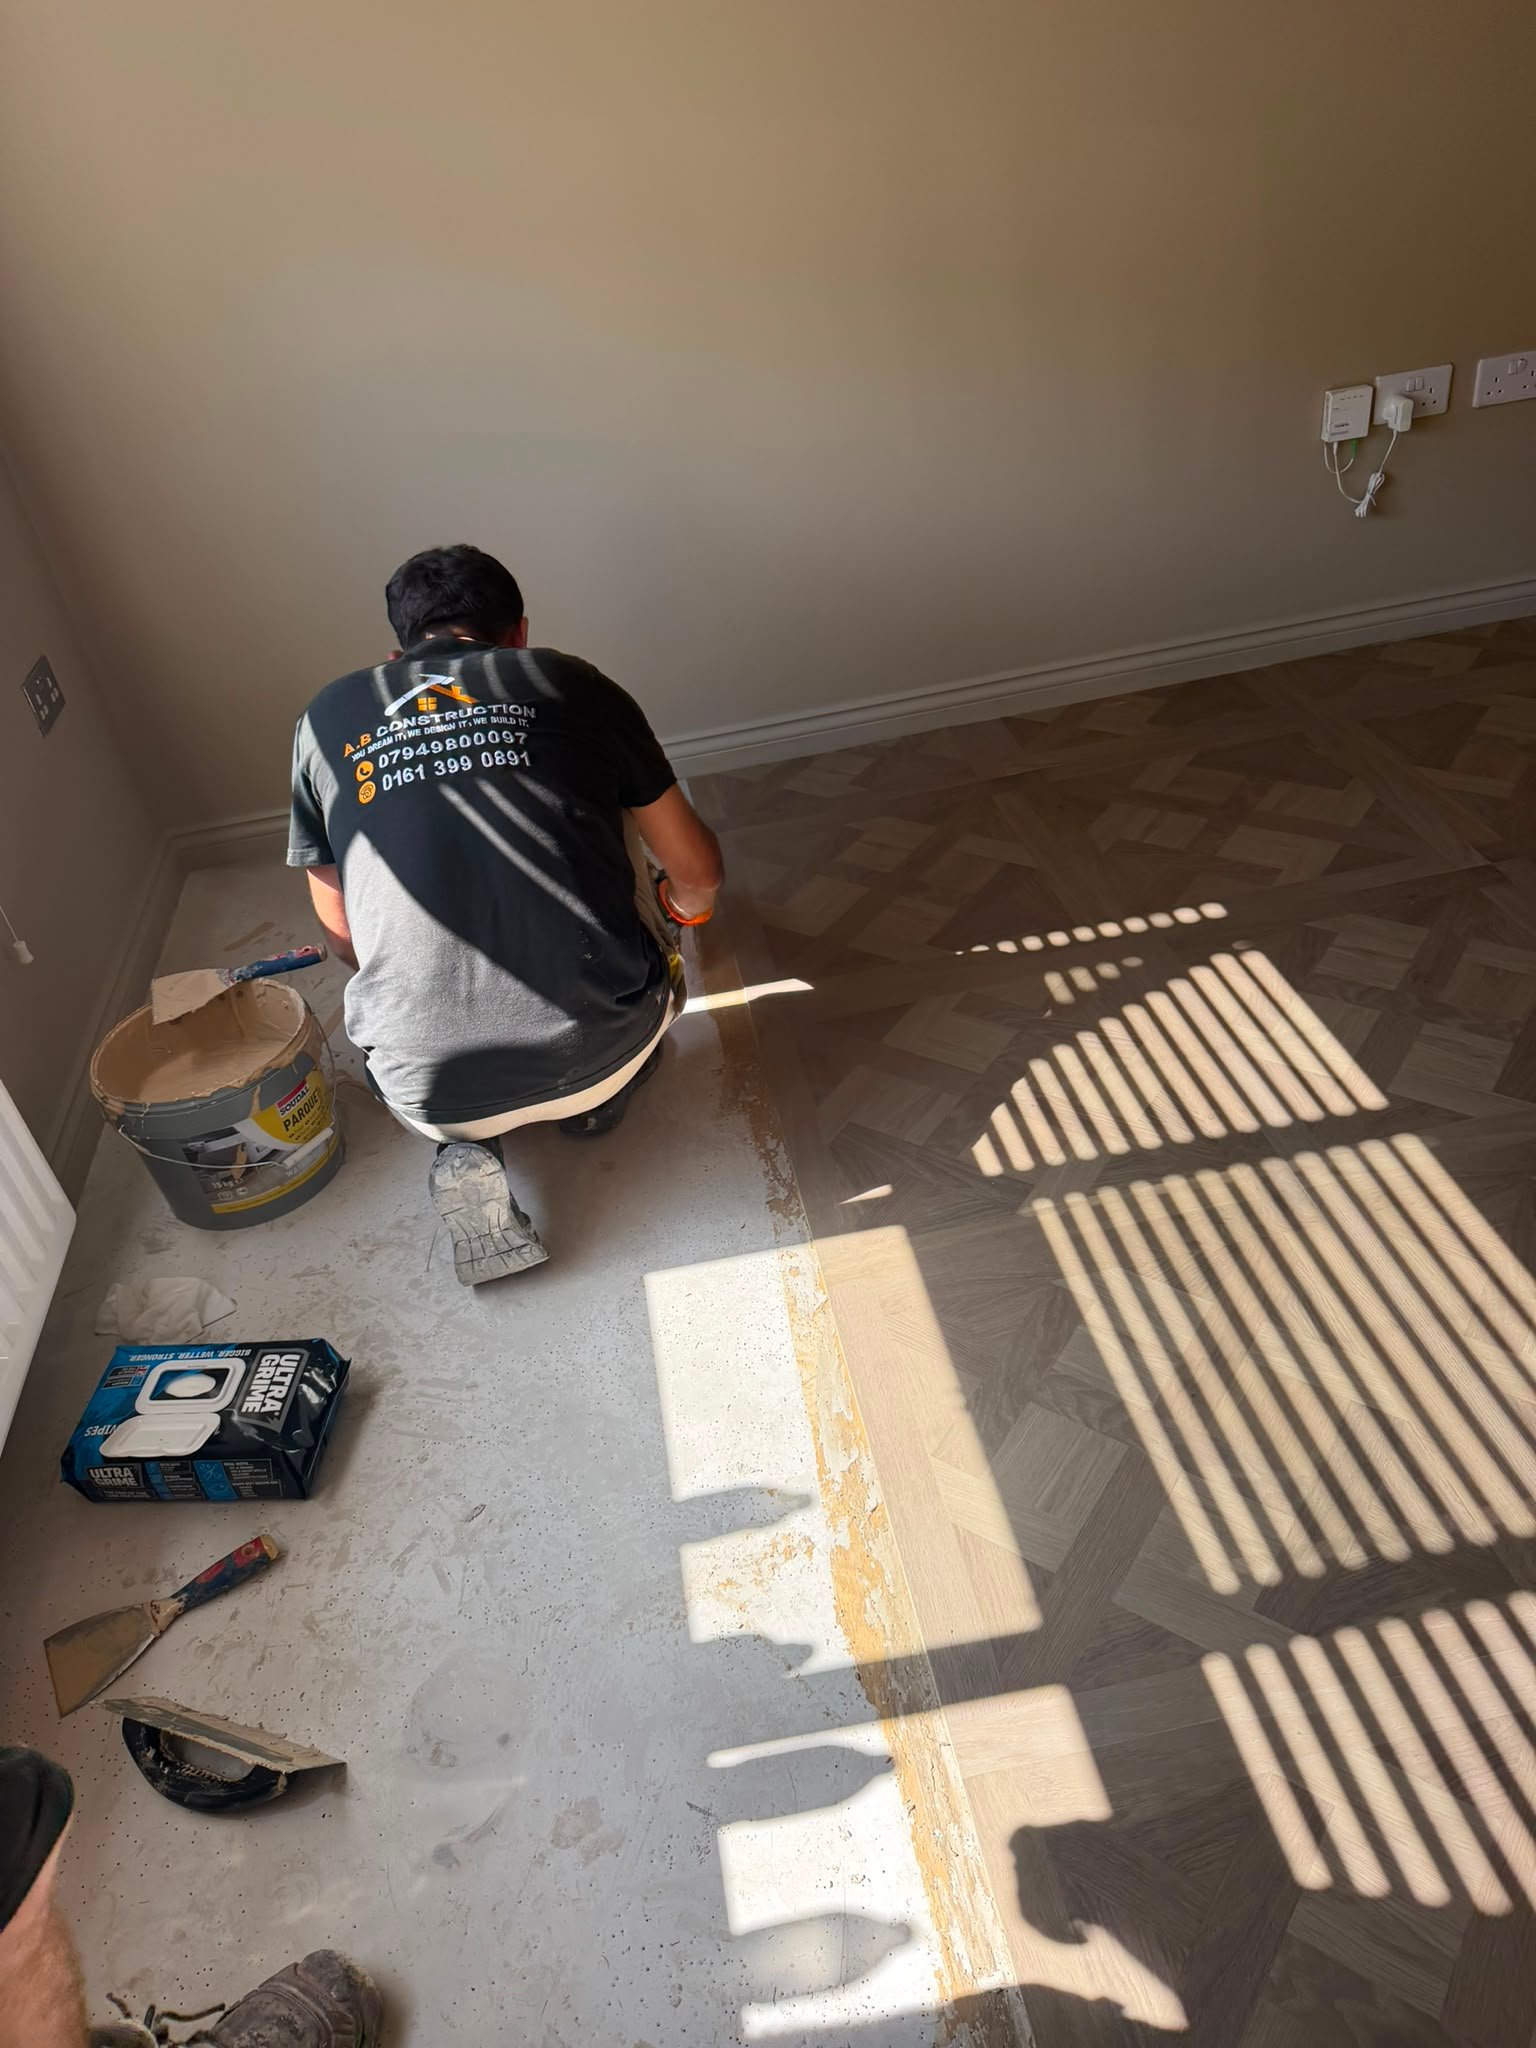
Recent Flooring Projects across Greater Manchester
4 photosSelection of vinyl, parquet, and laminate flooring jobs in various properties—neat transitions, intricate patterns, and surface preparations.
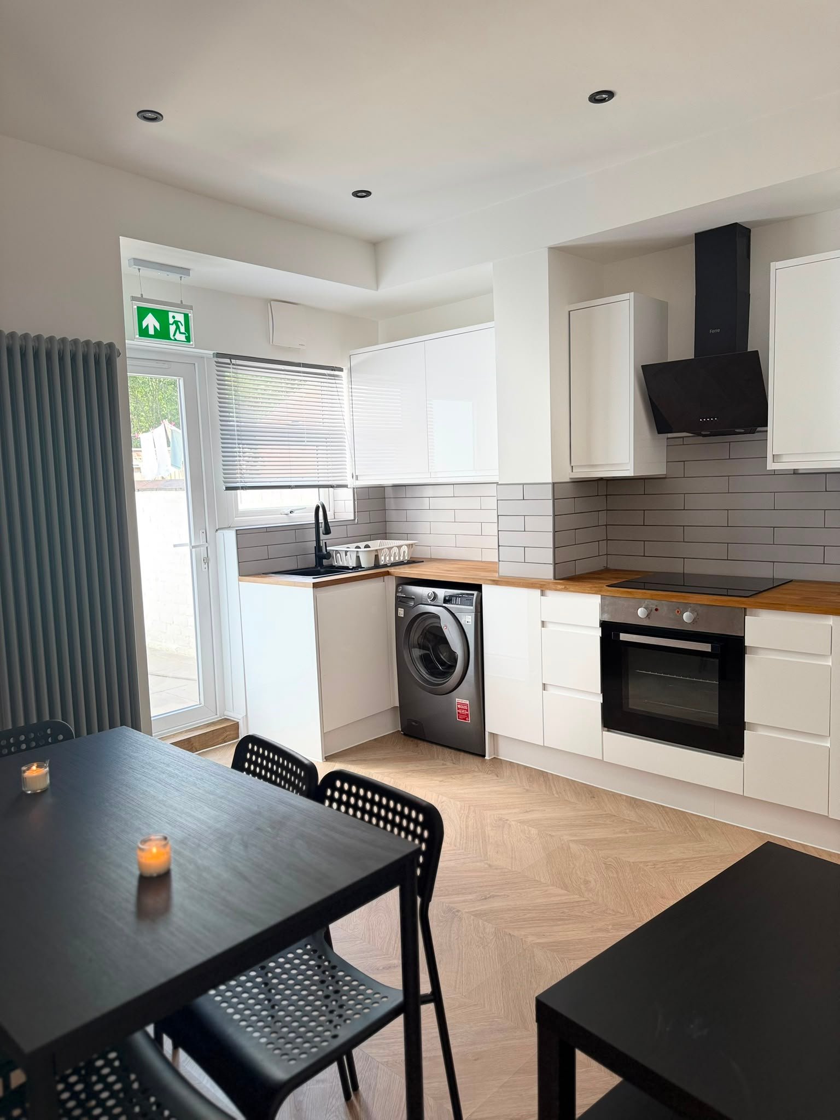
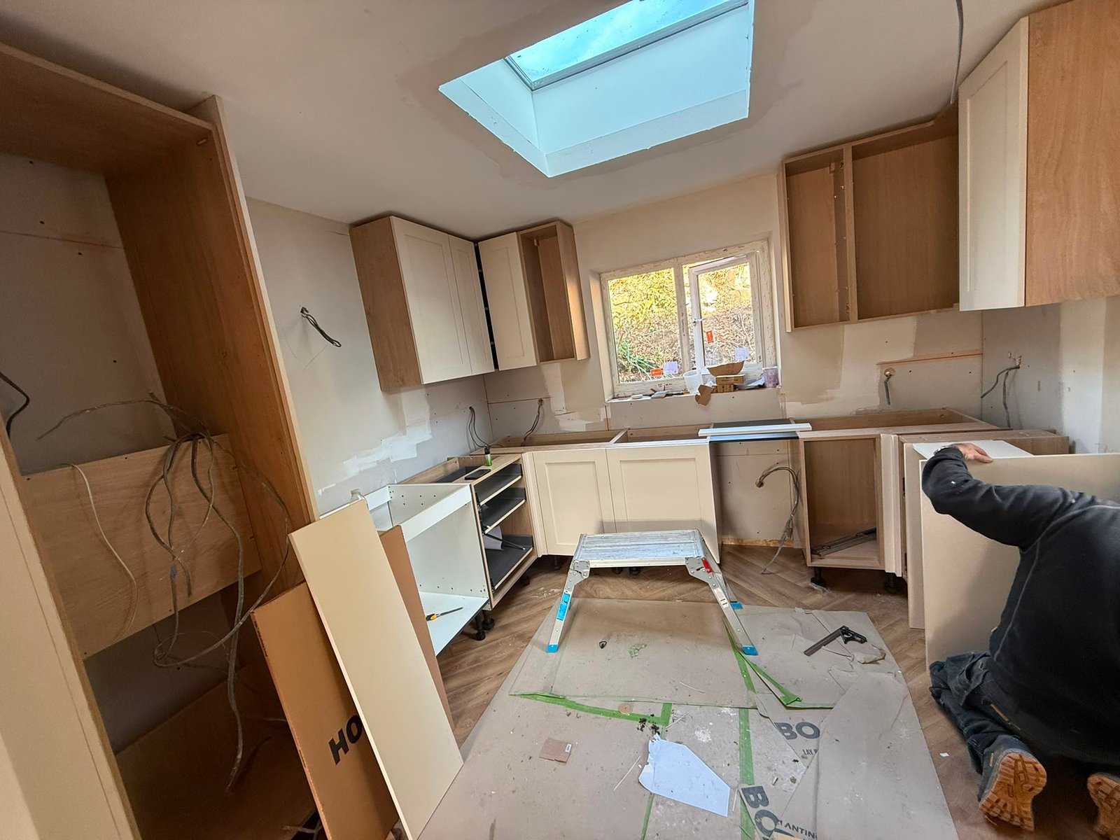
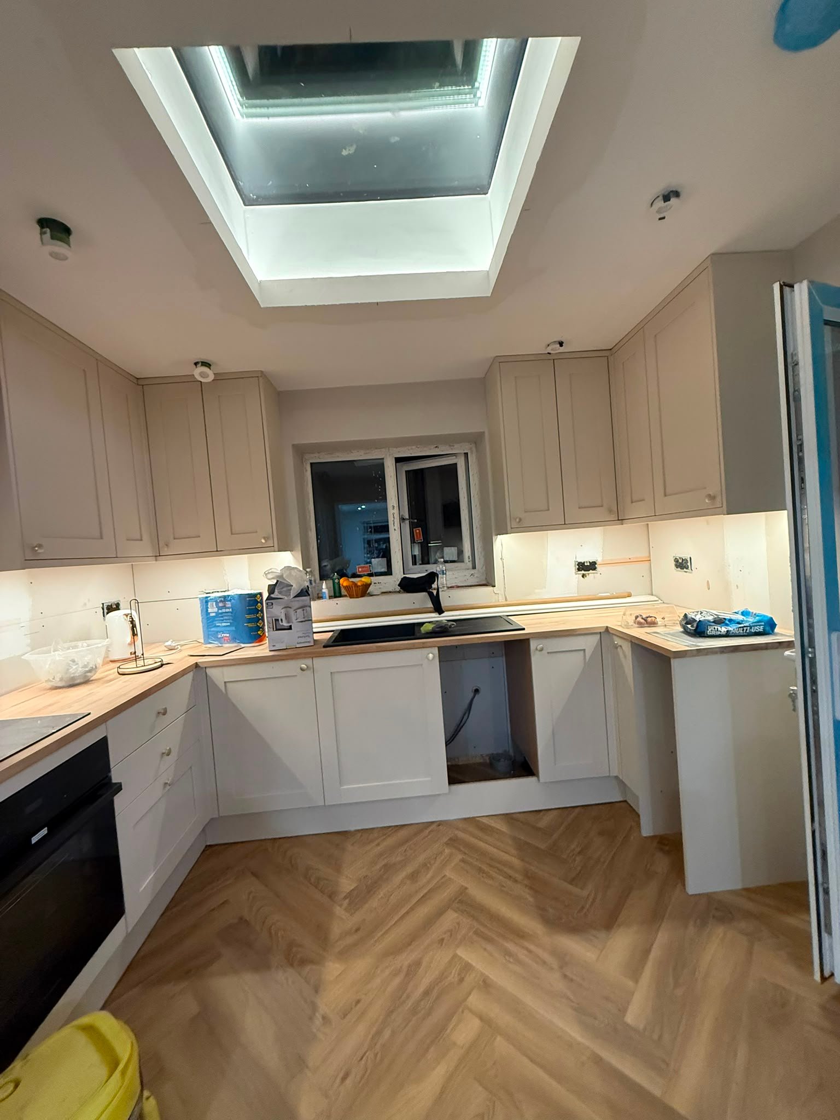
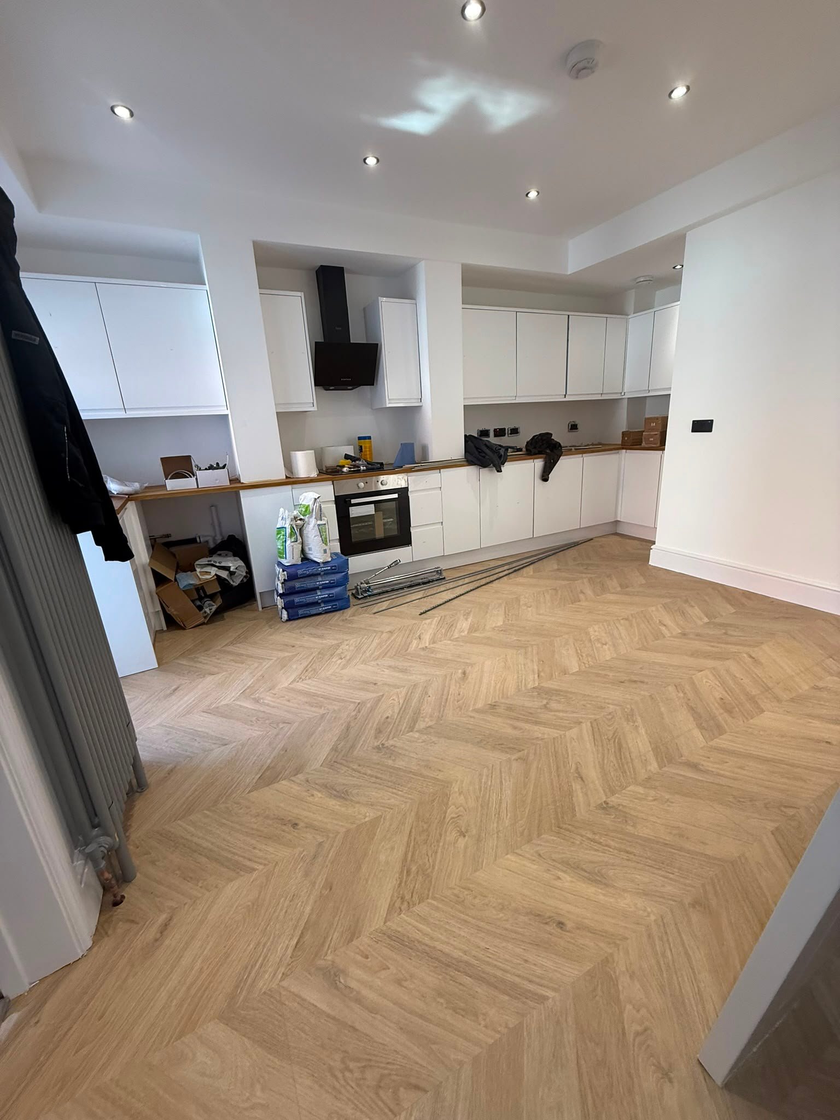
Bespoke Kitchen Refurbishment with Skylight
5 photosKitchen remodel with extensive cabinet fitting, wooden worktops, and feature skylight blending function with bright, contemporary design.
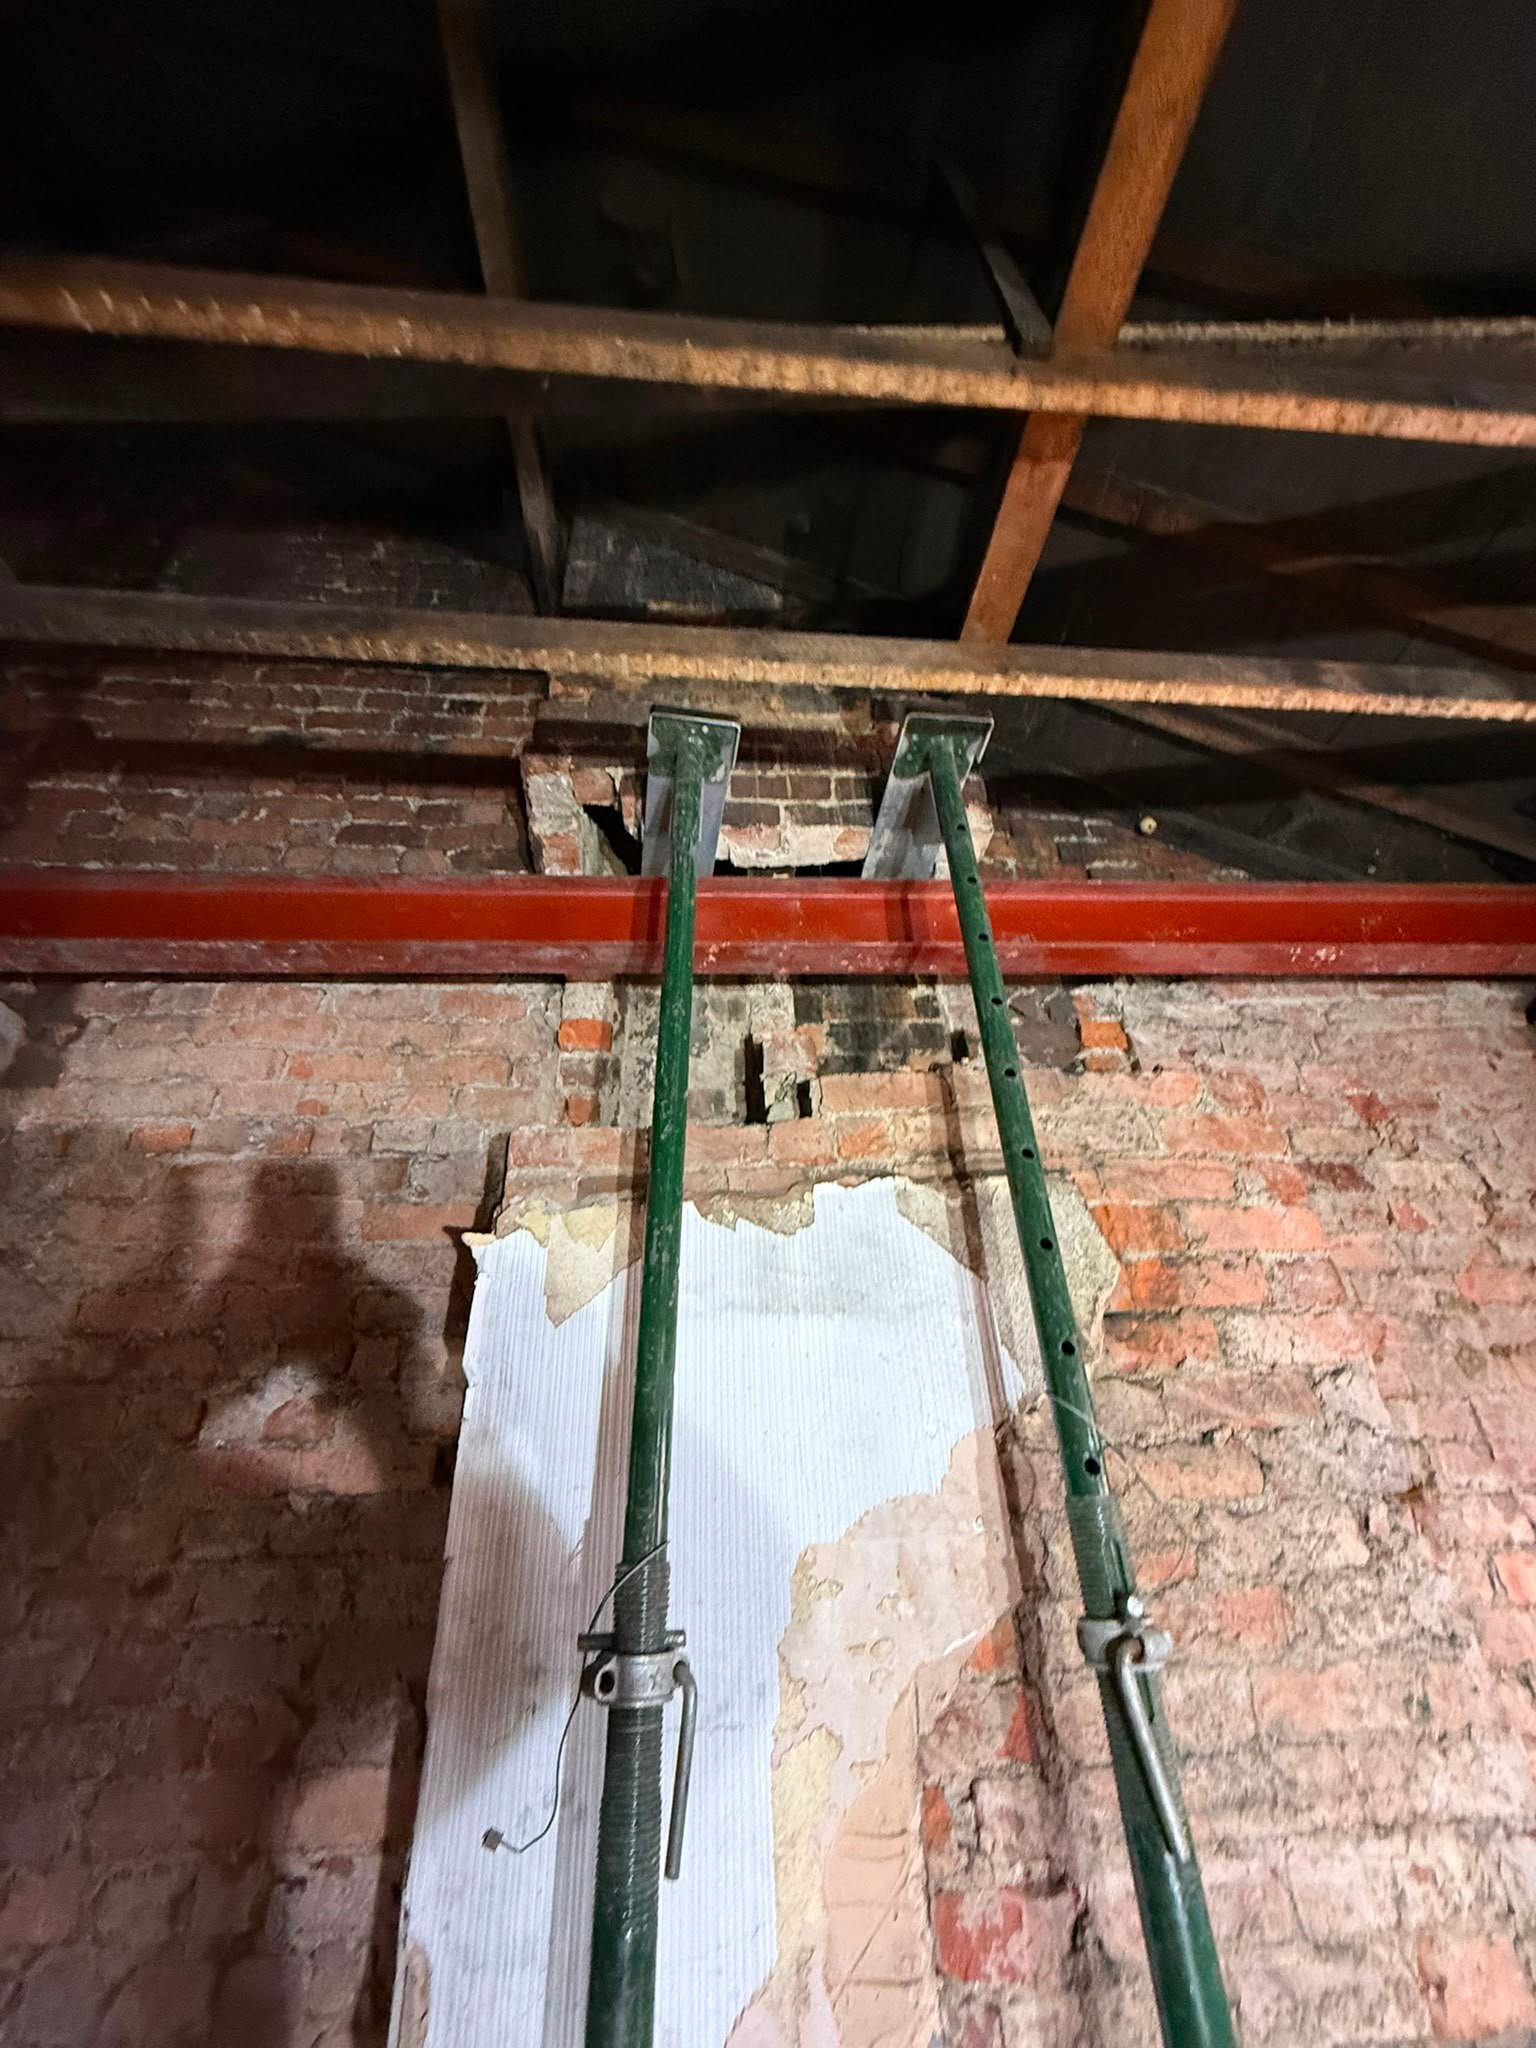
Steelwork & Interior Alterations
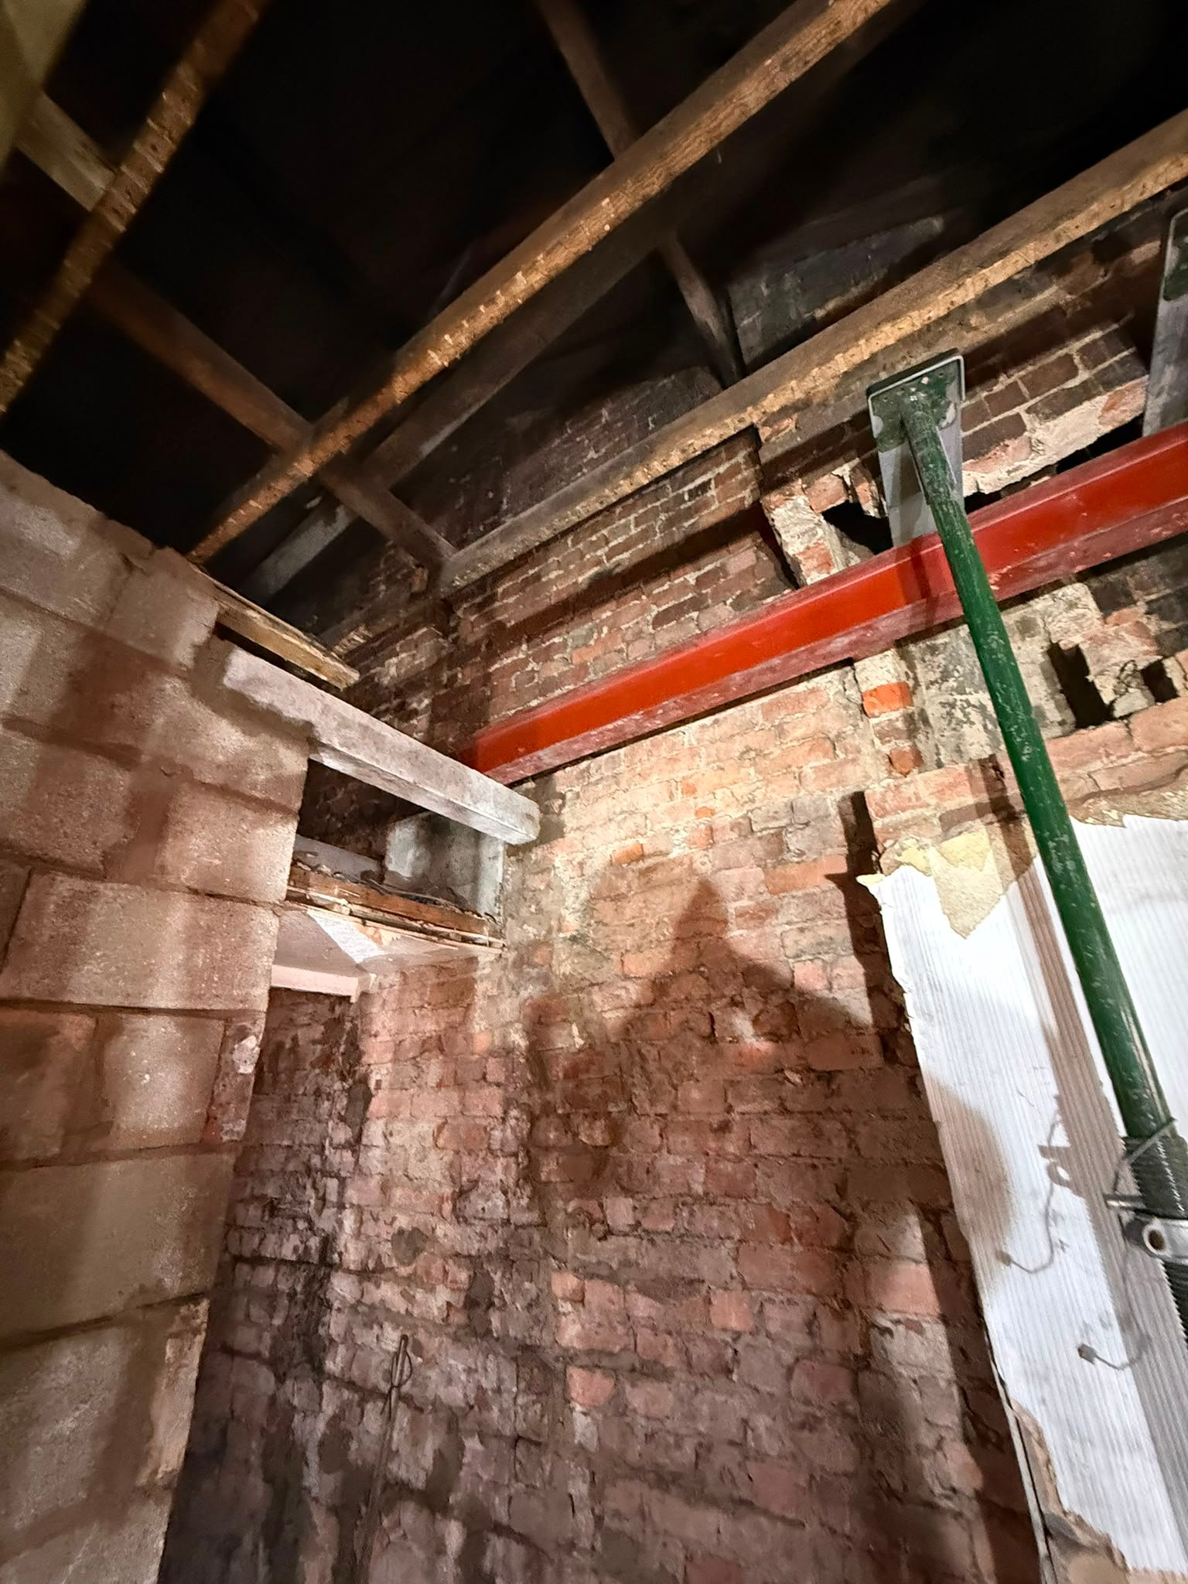
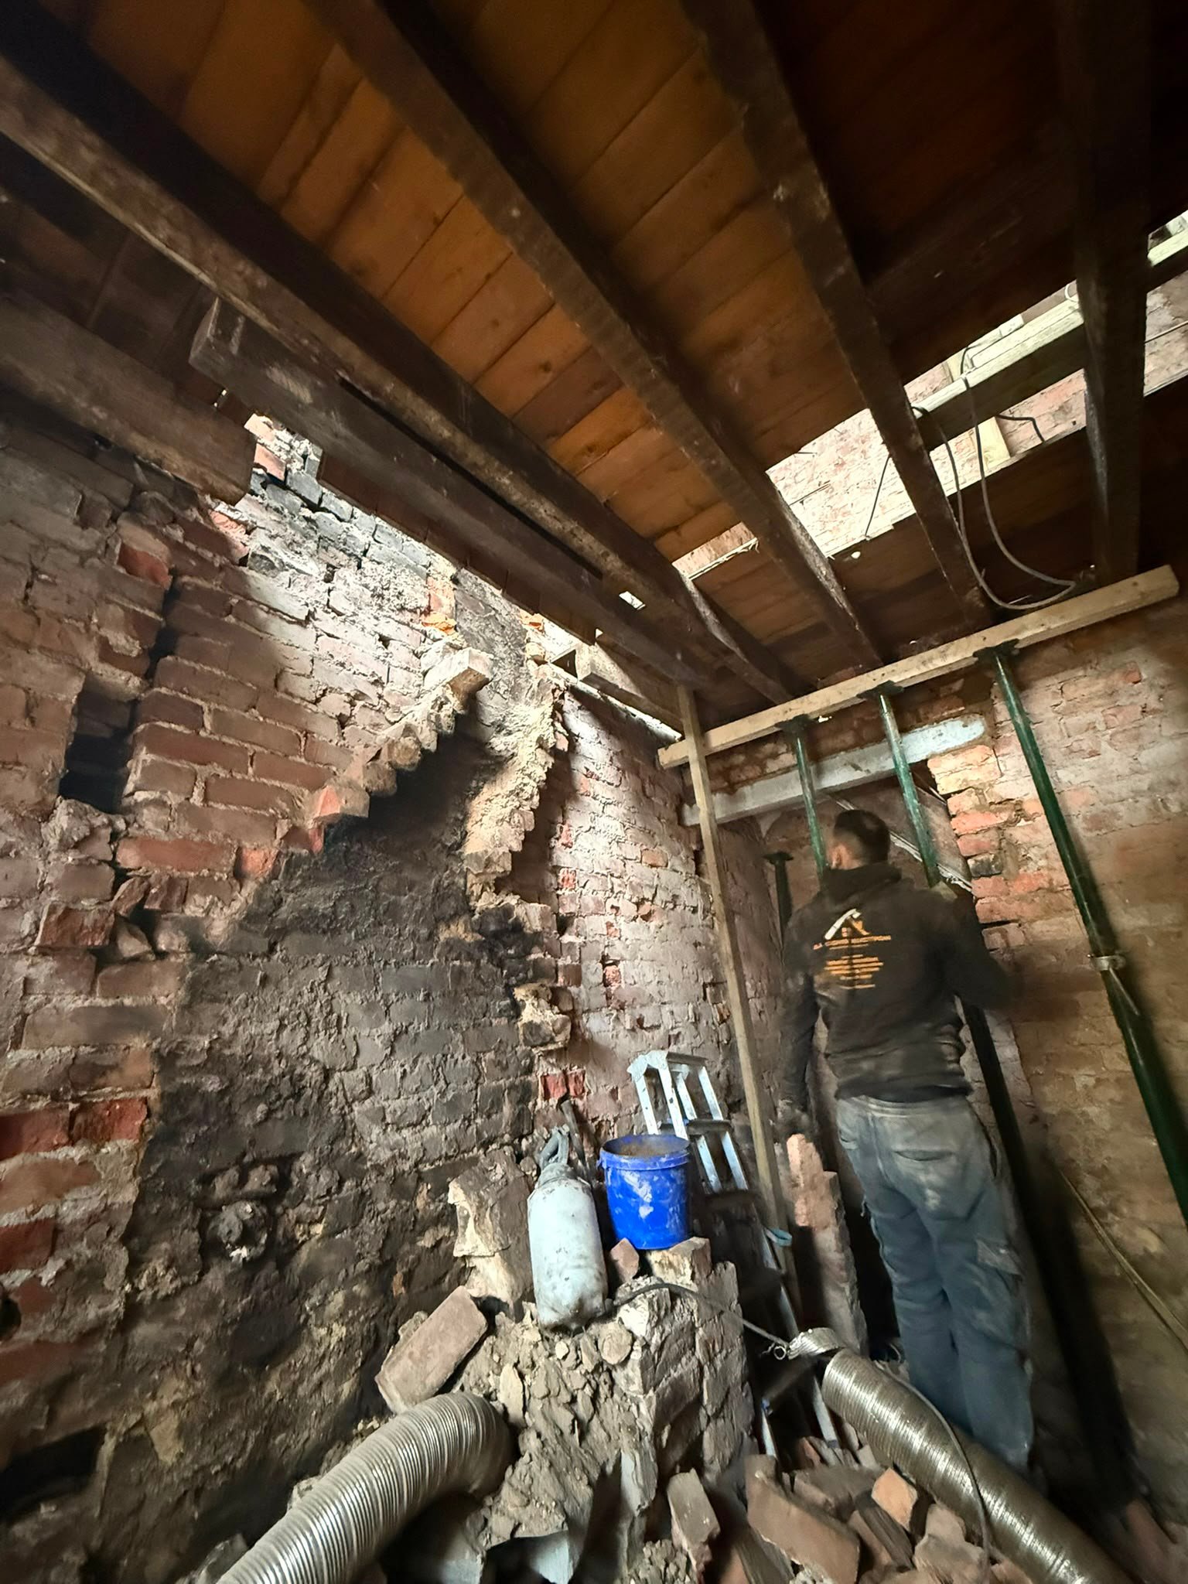
6 photosHouse reconfiguration using steel beams and propping for open-plan layouts with exposed brick and temporary supports.
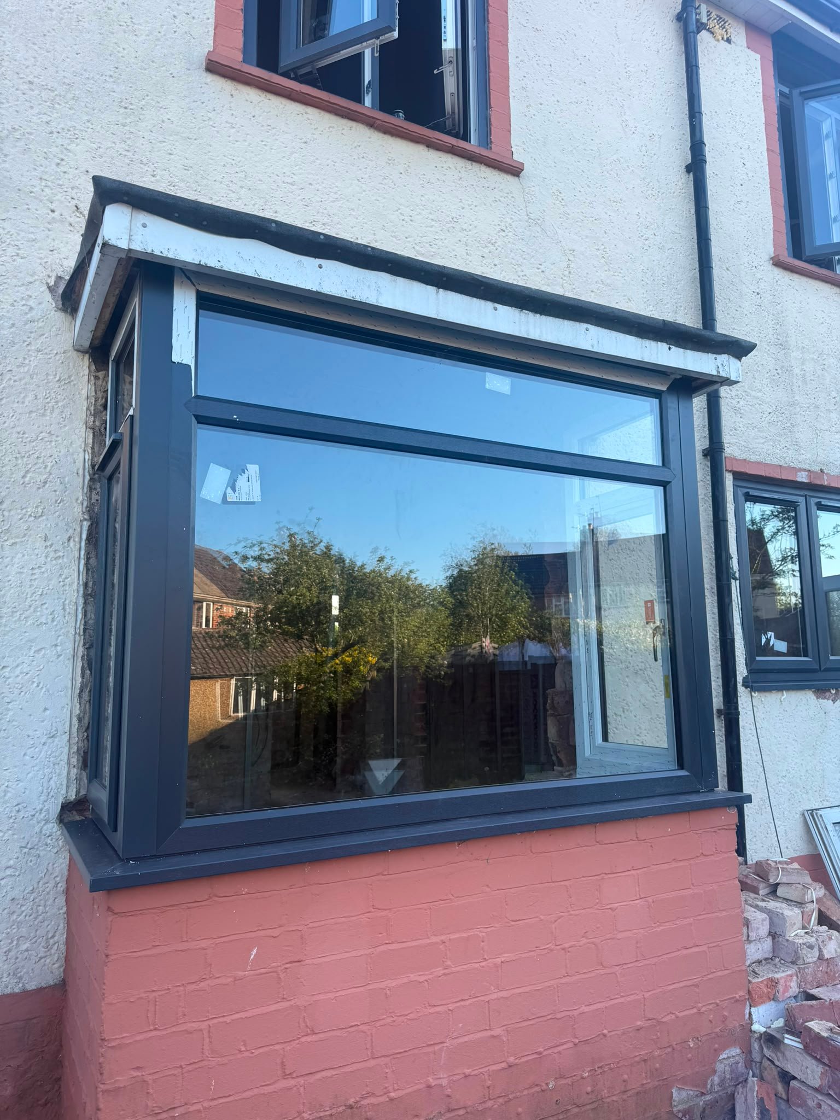
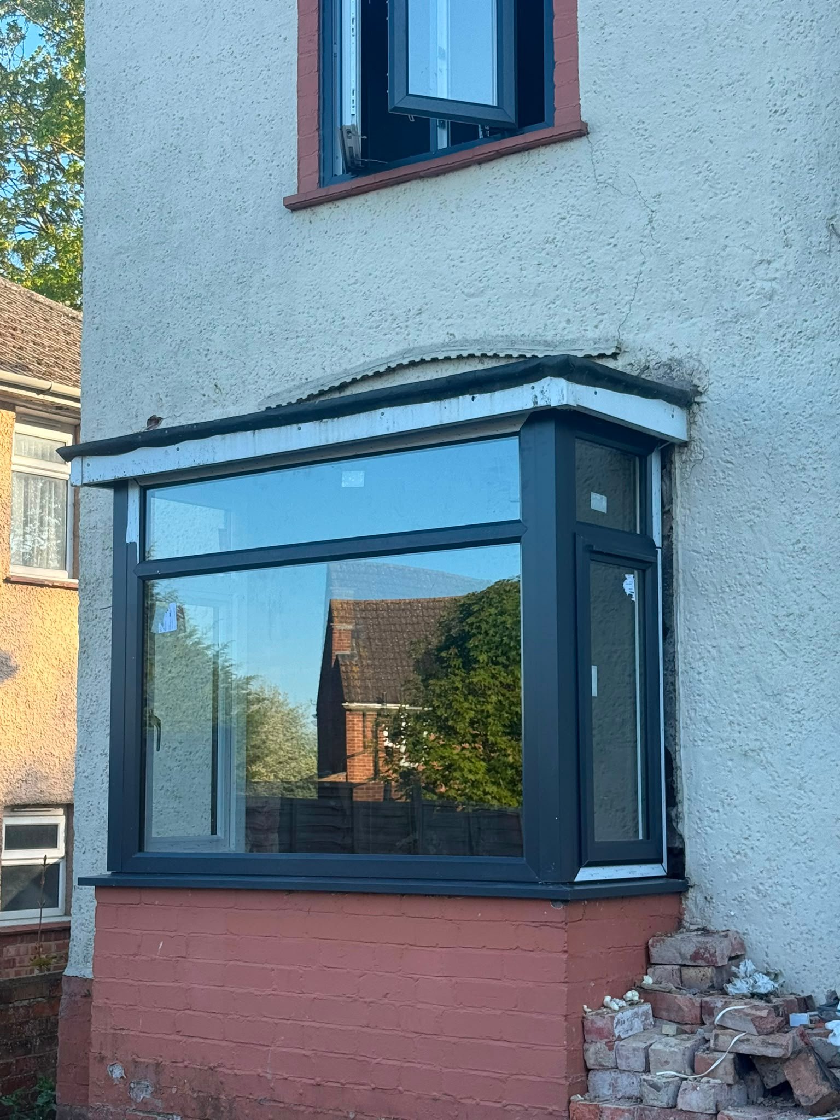
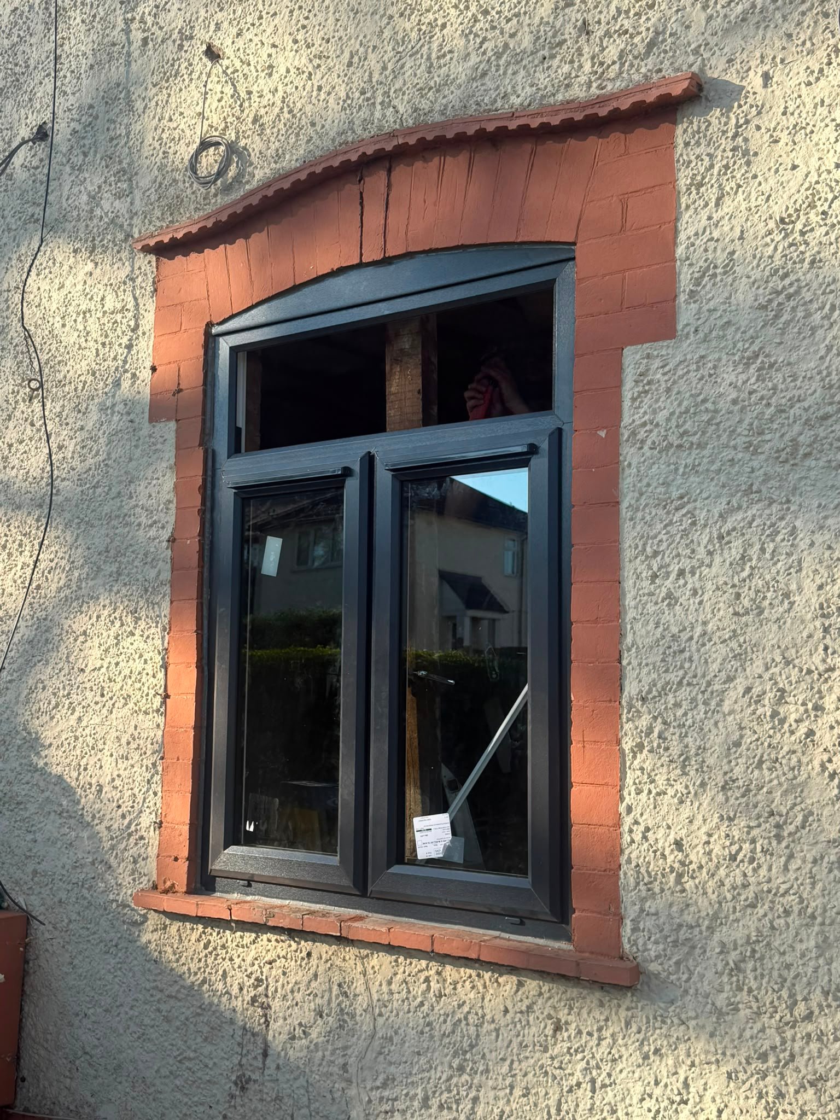
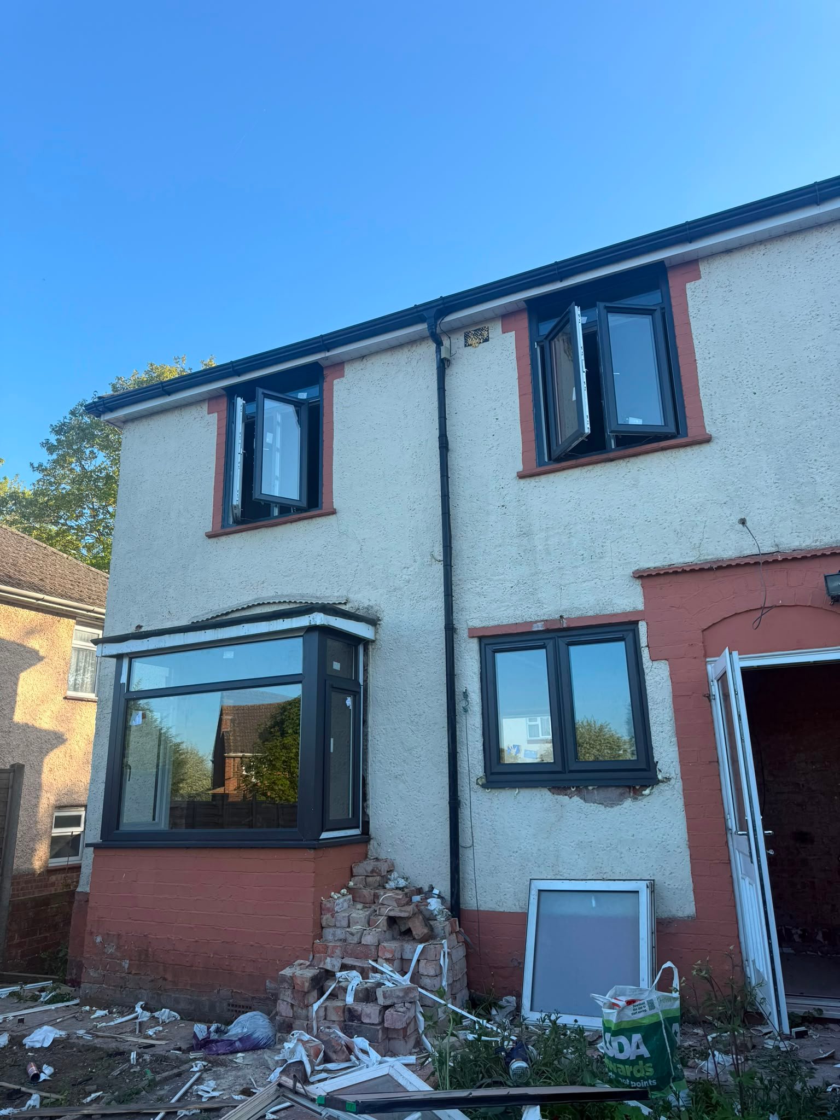
Bay Window & Anthracite Window Upgrades
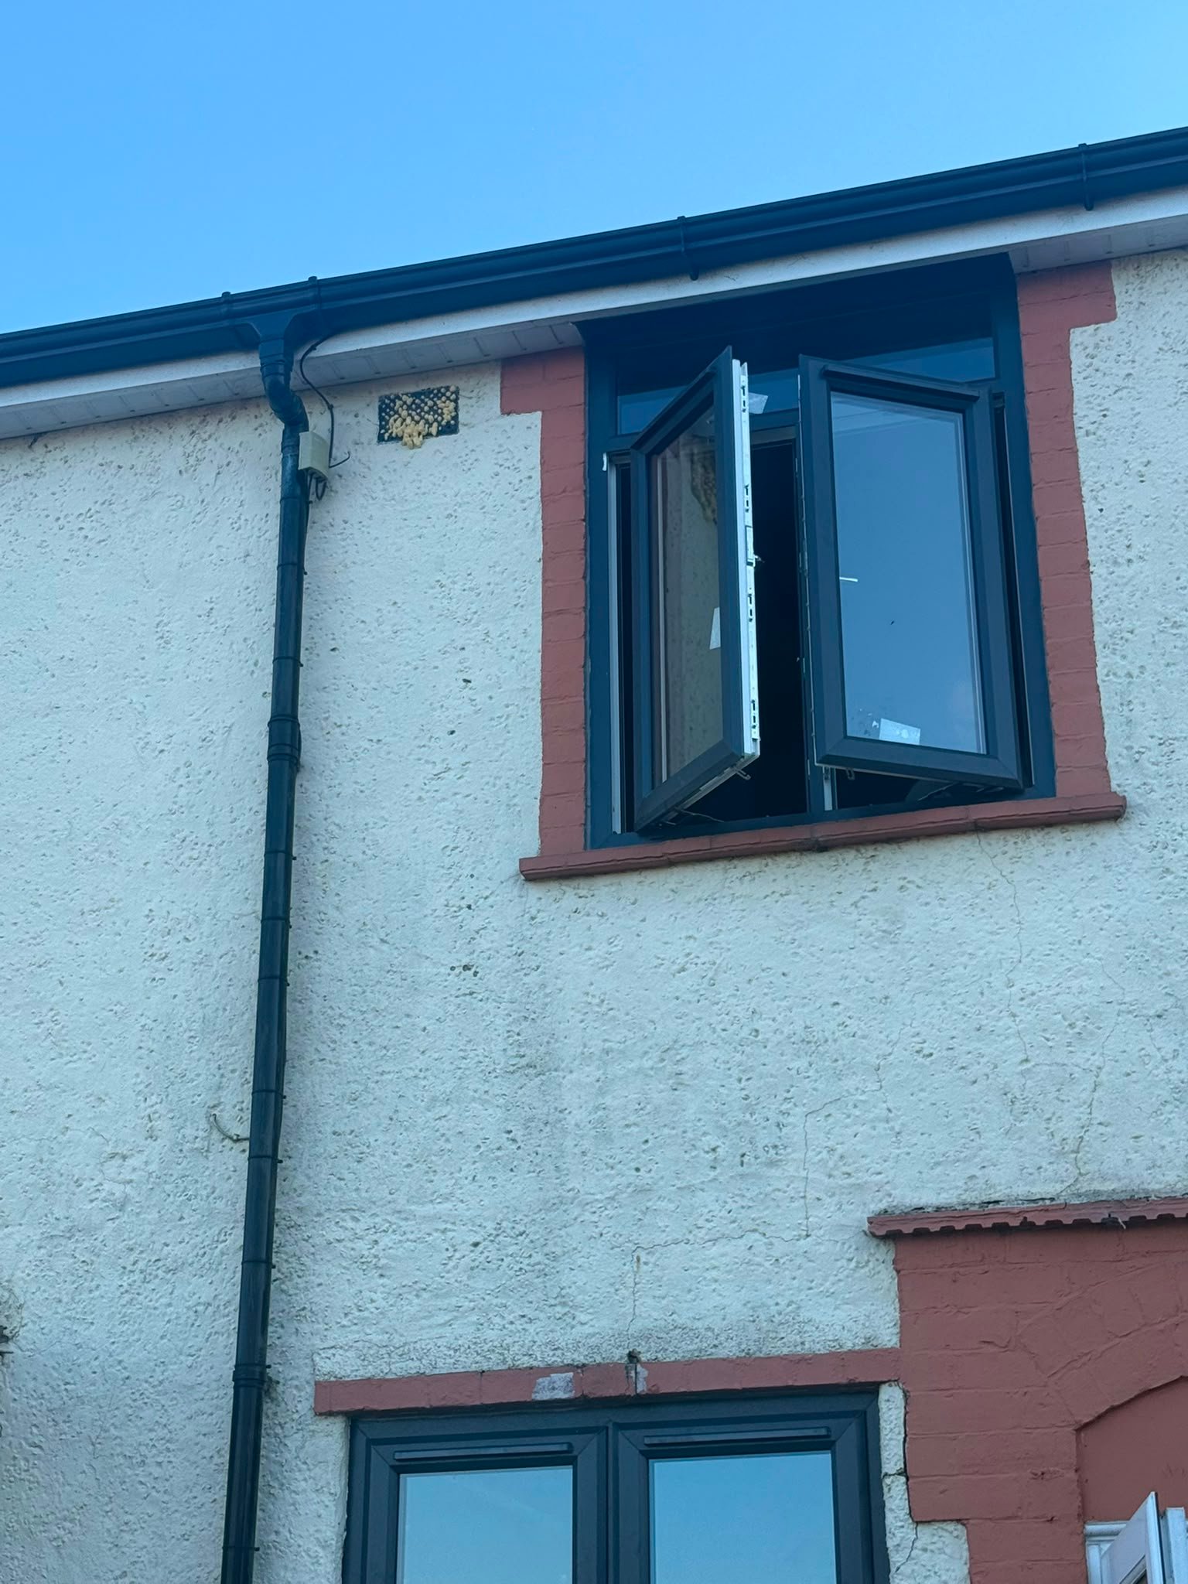
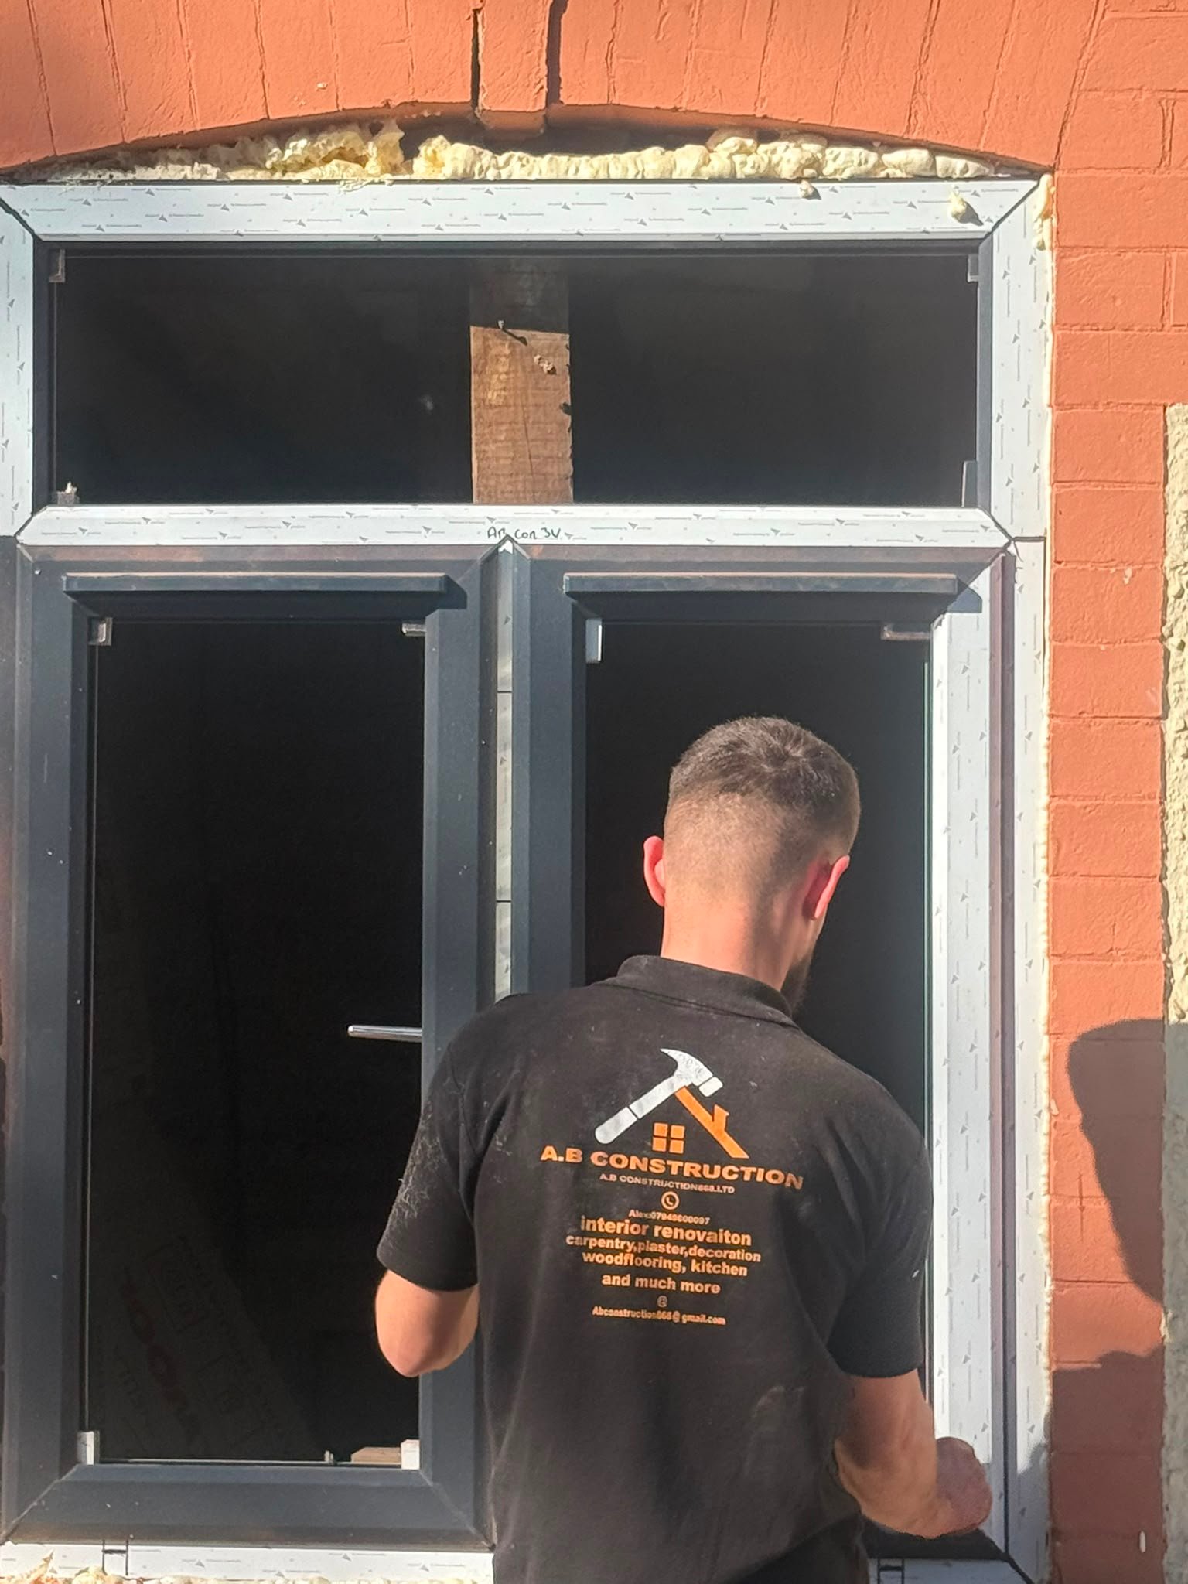
6 photosReplacement of bay and standard windows with anthracite frames, fresh render, and external brick border for updated kerb appeal.
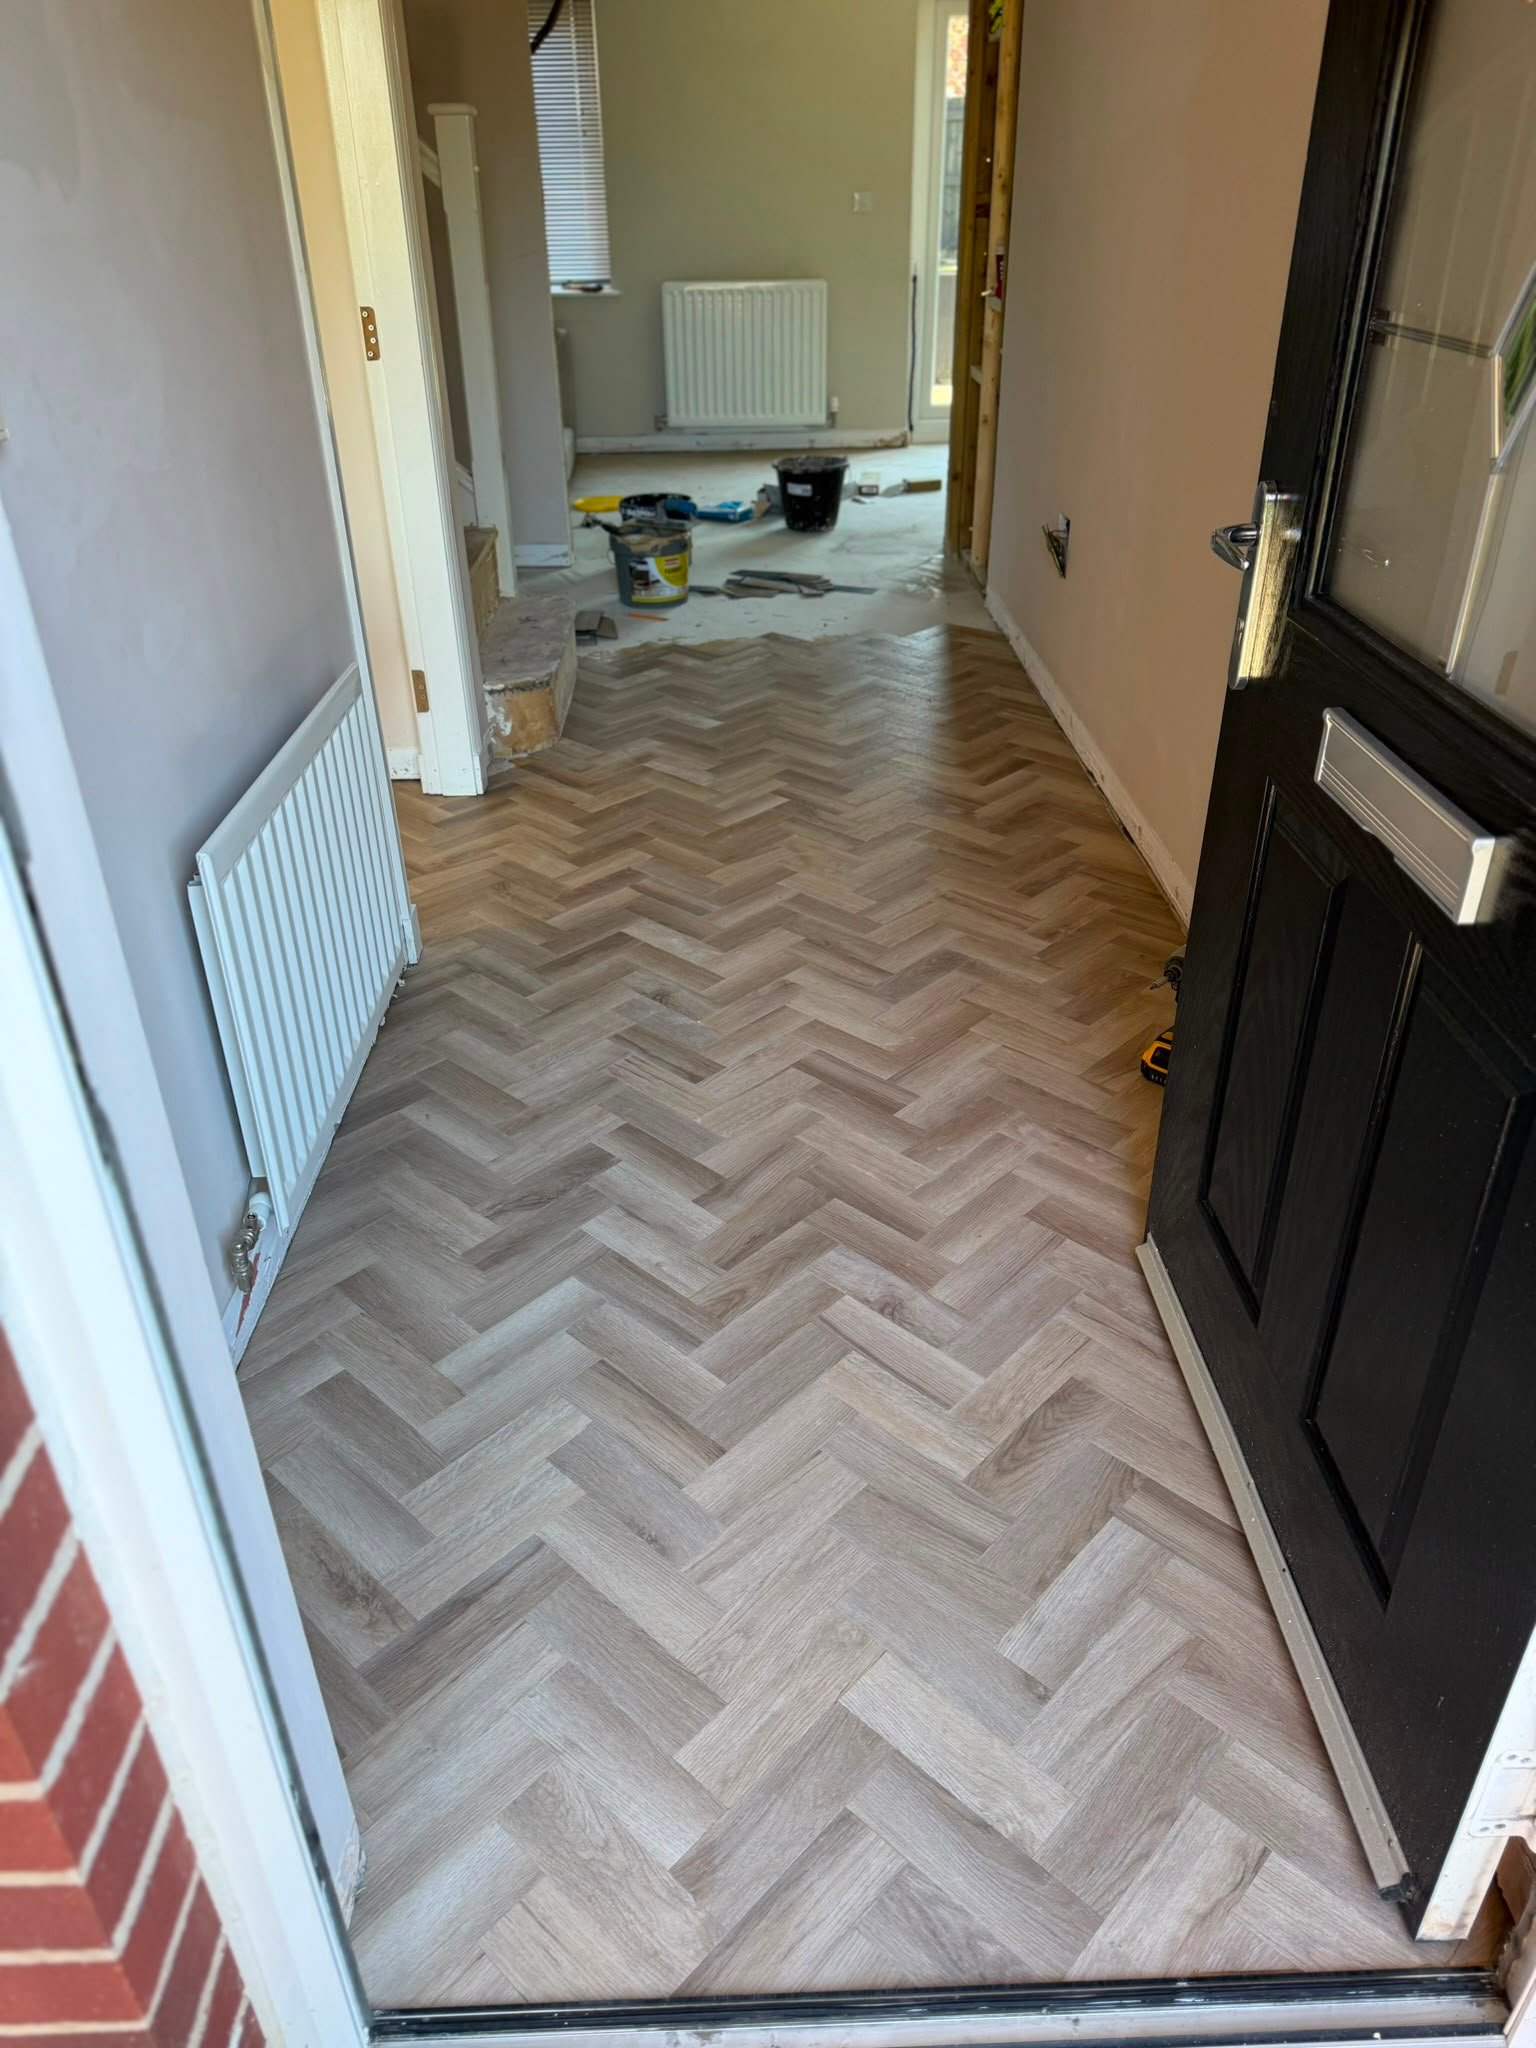
Parquet Floor & Glazed Door Installation
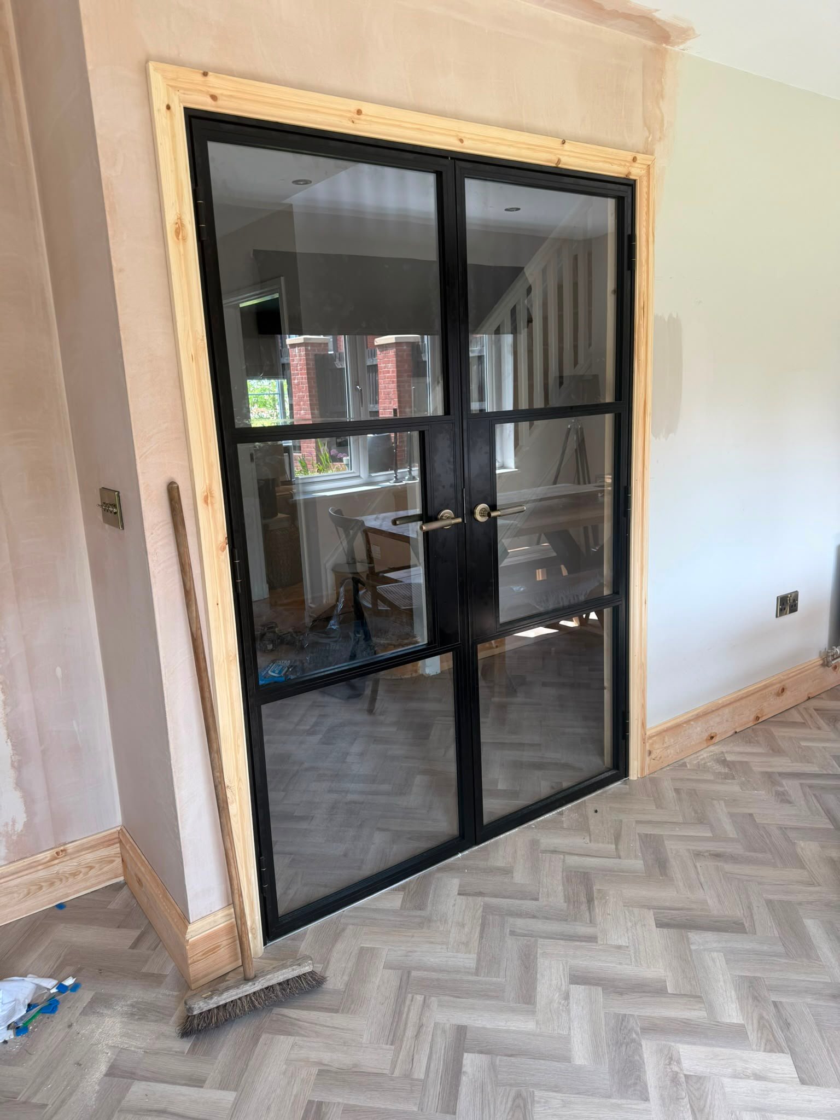
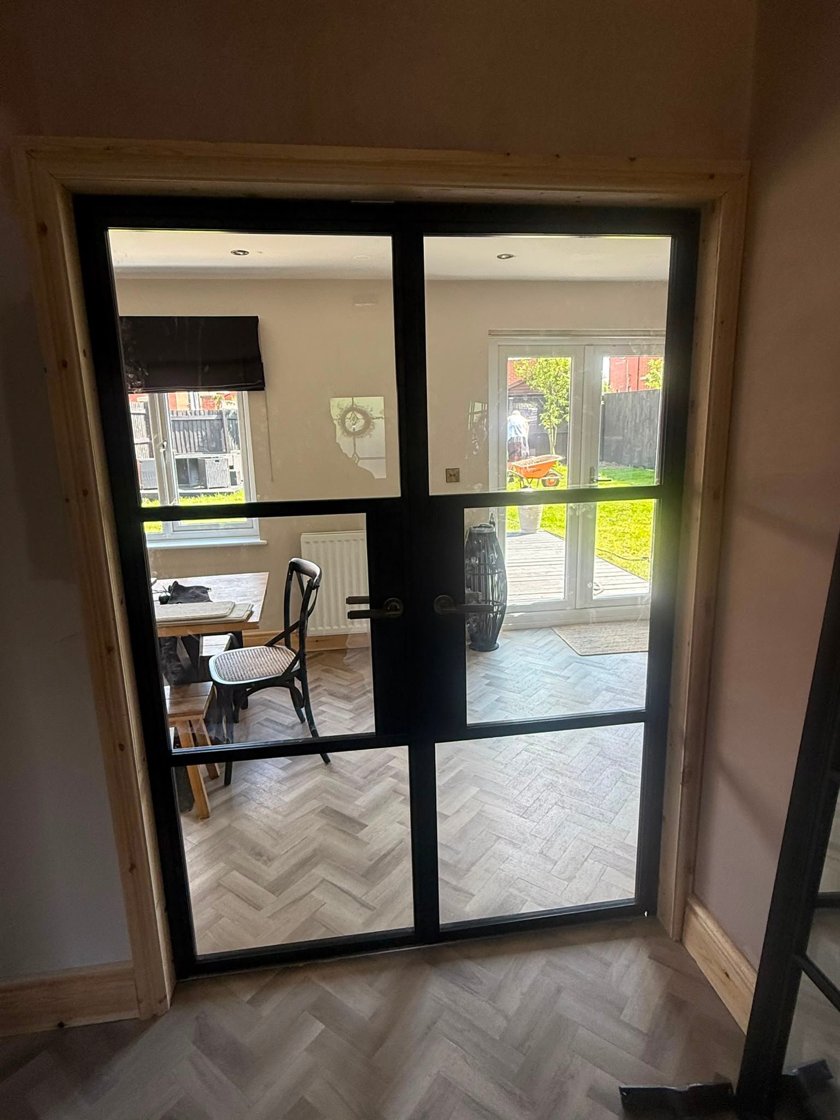
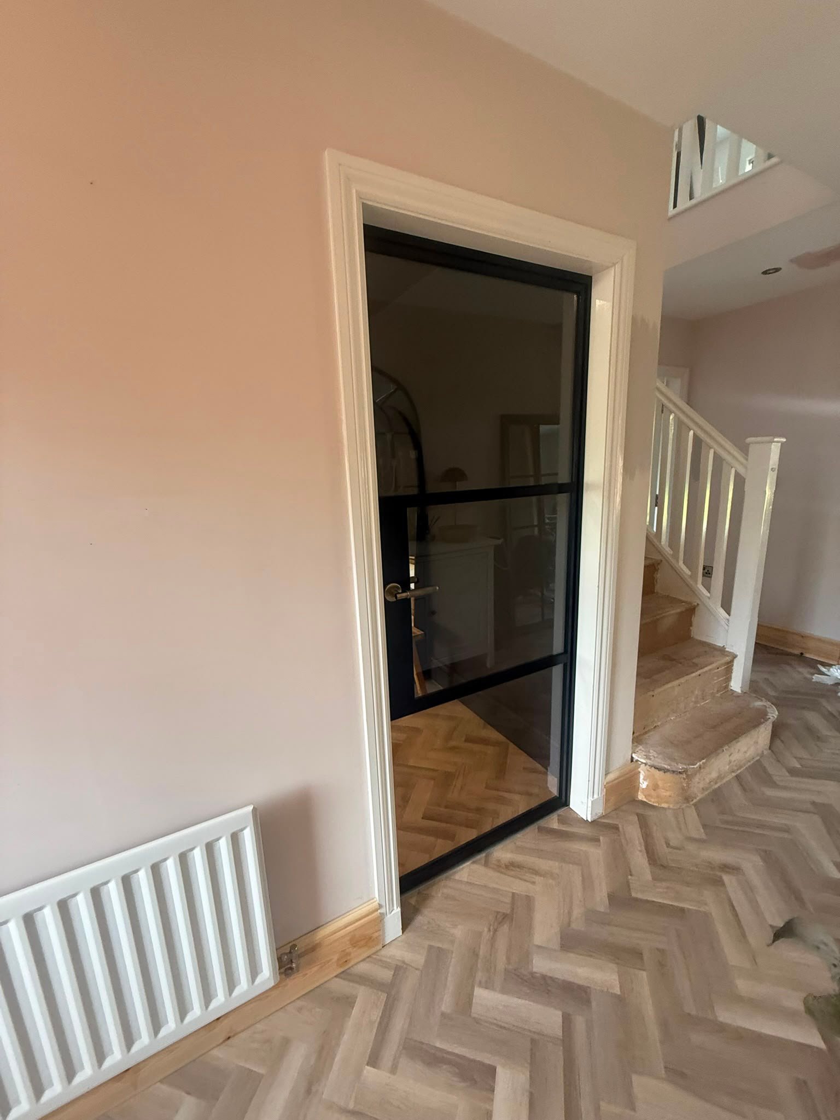
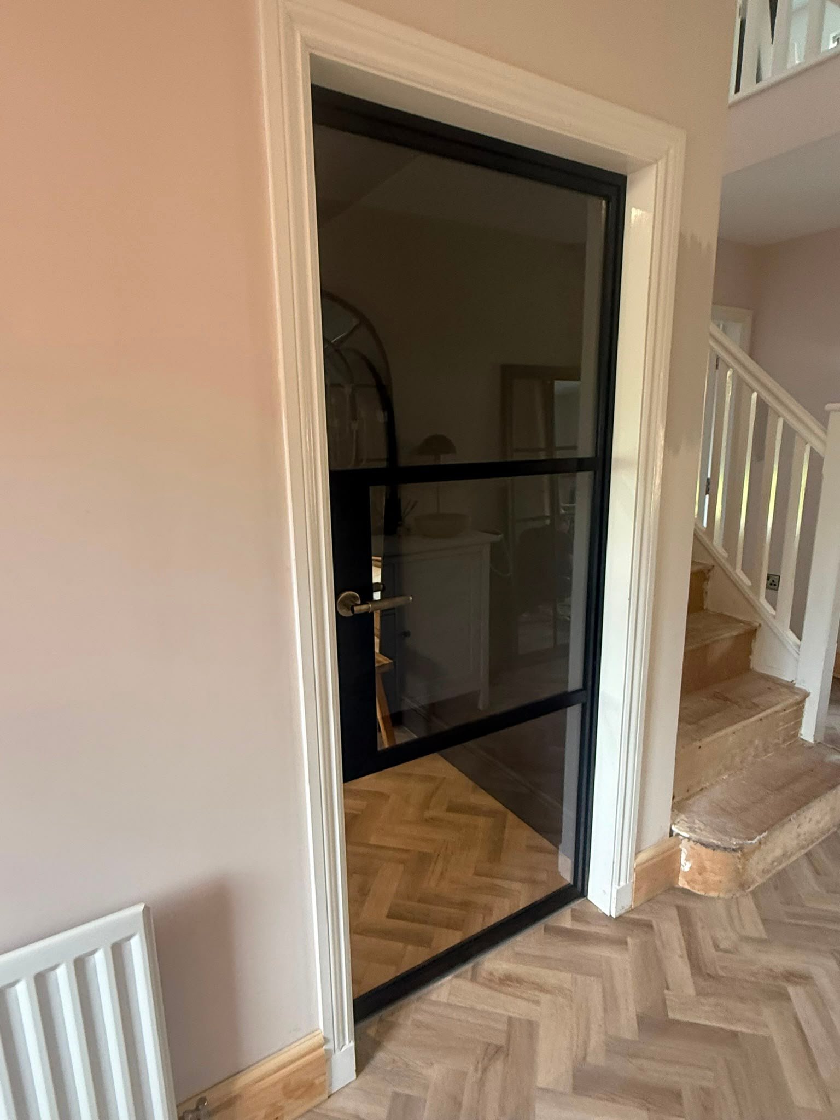
7 photosHerringbone parquet floor fitted throughout ground floor, with modern glazed doors and staircase renovation for a stylish, cohesive look.
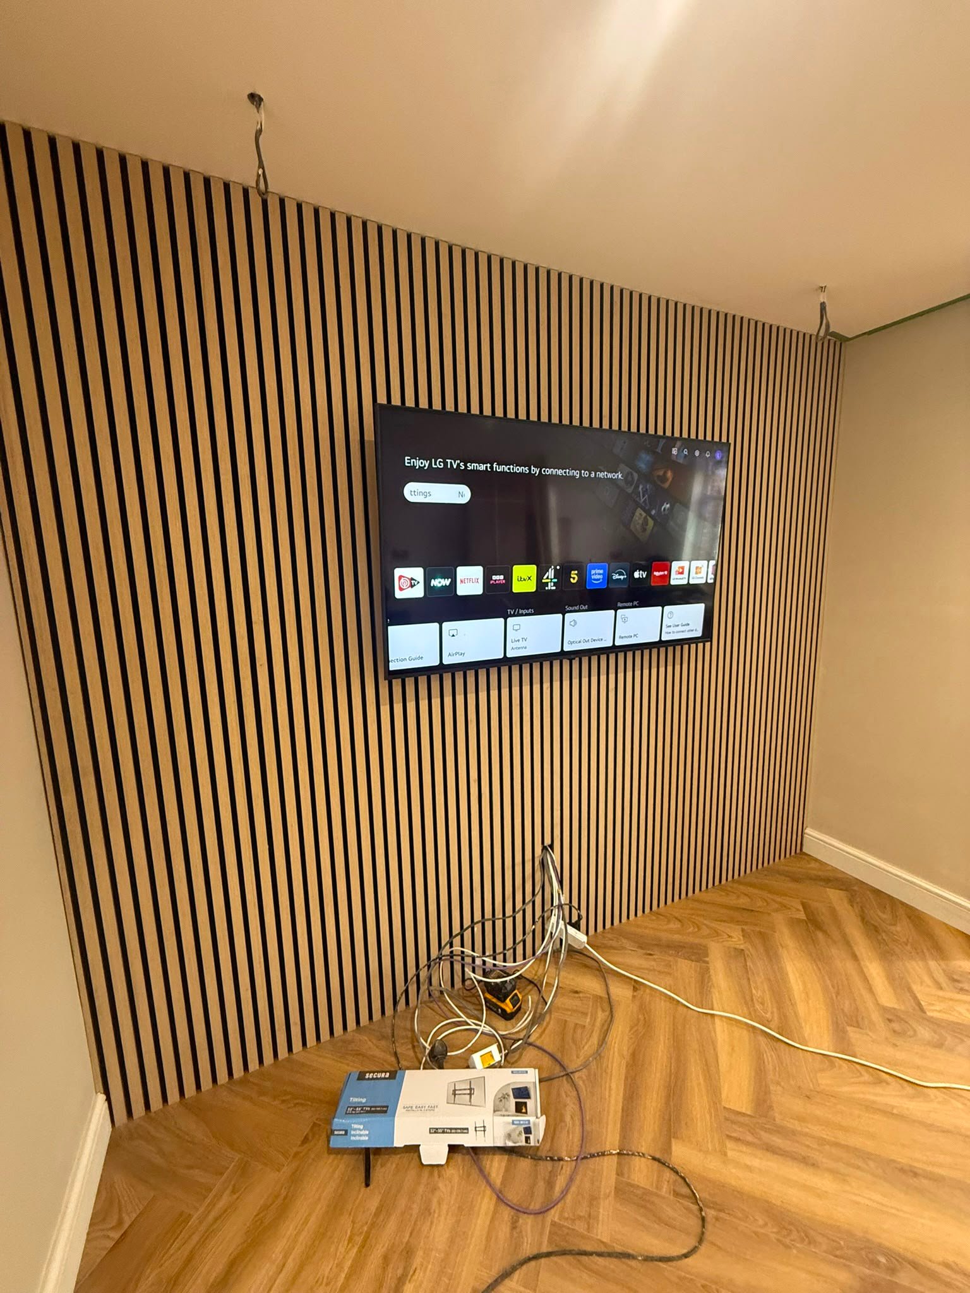
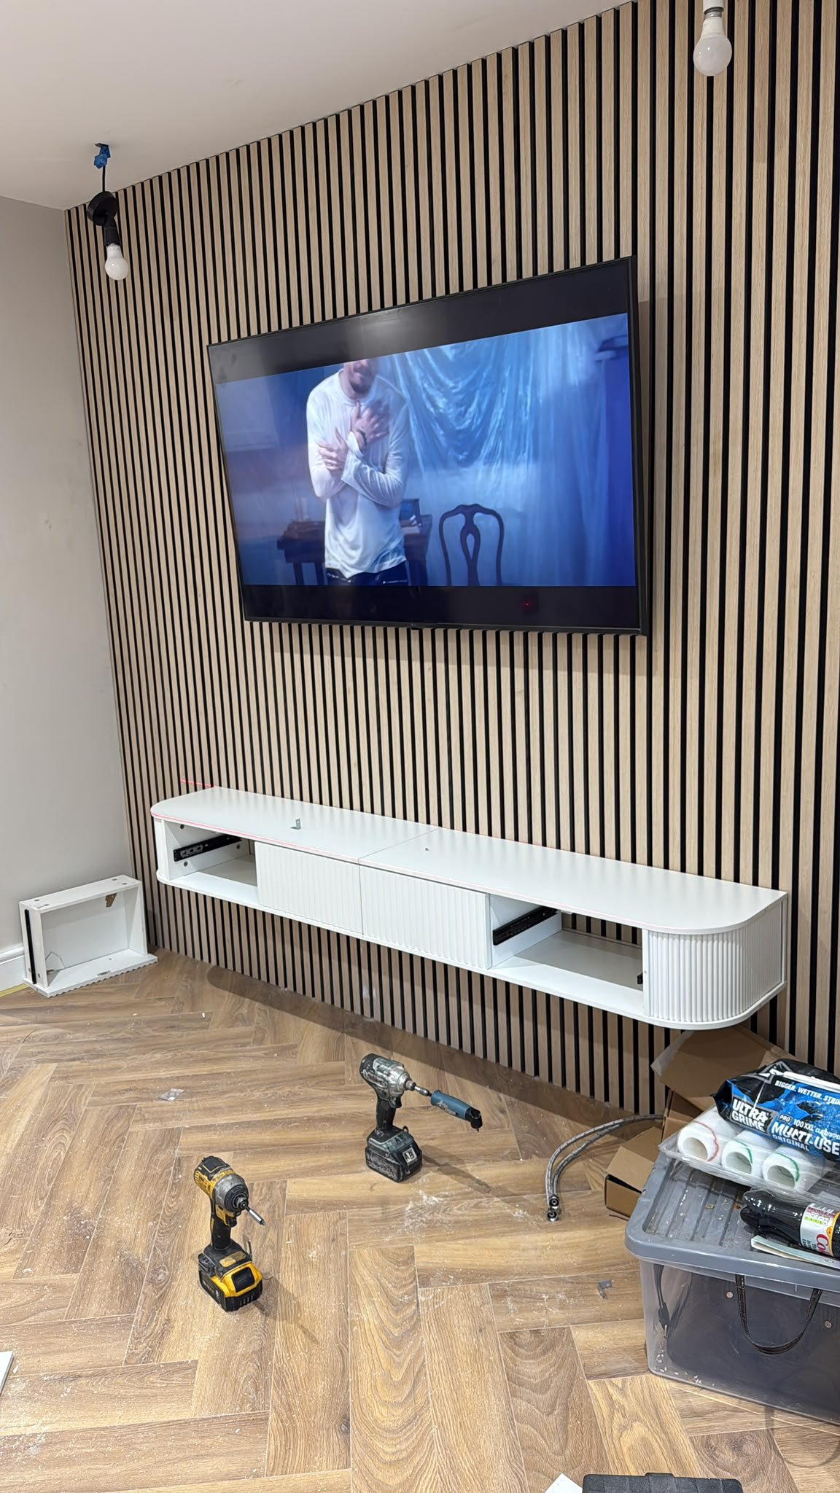
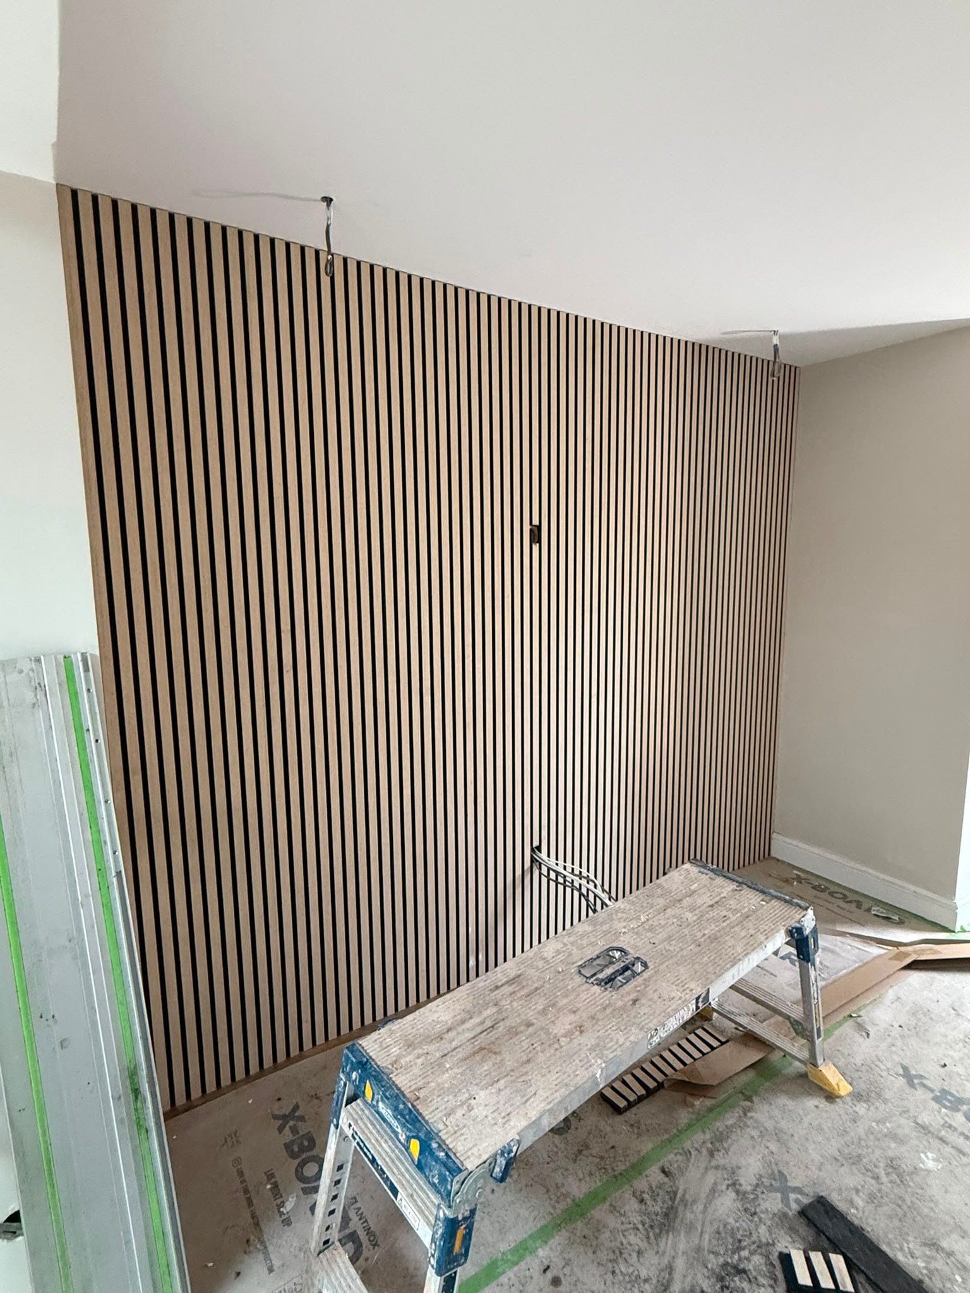
Feature Media Wall with Slatted Panelling
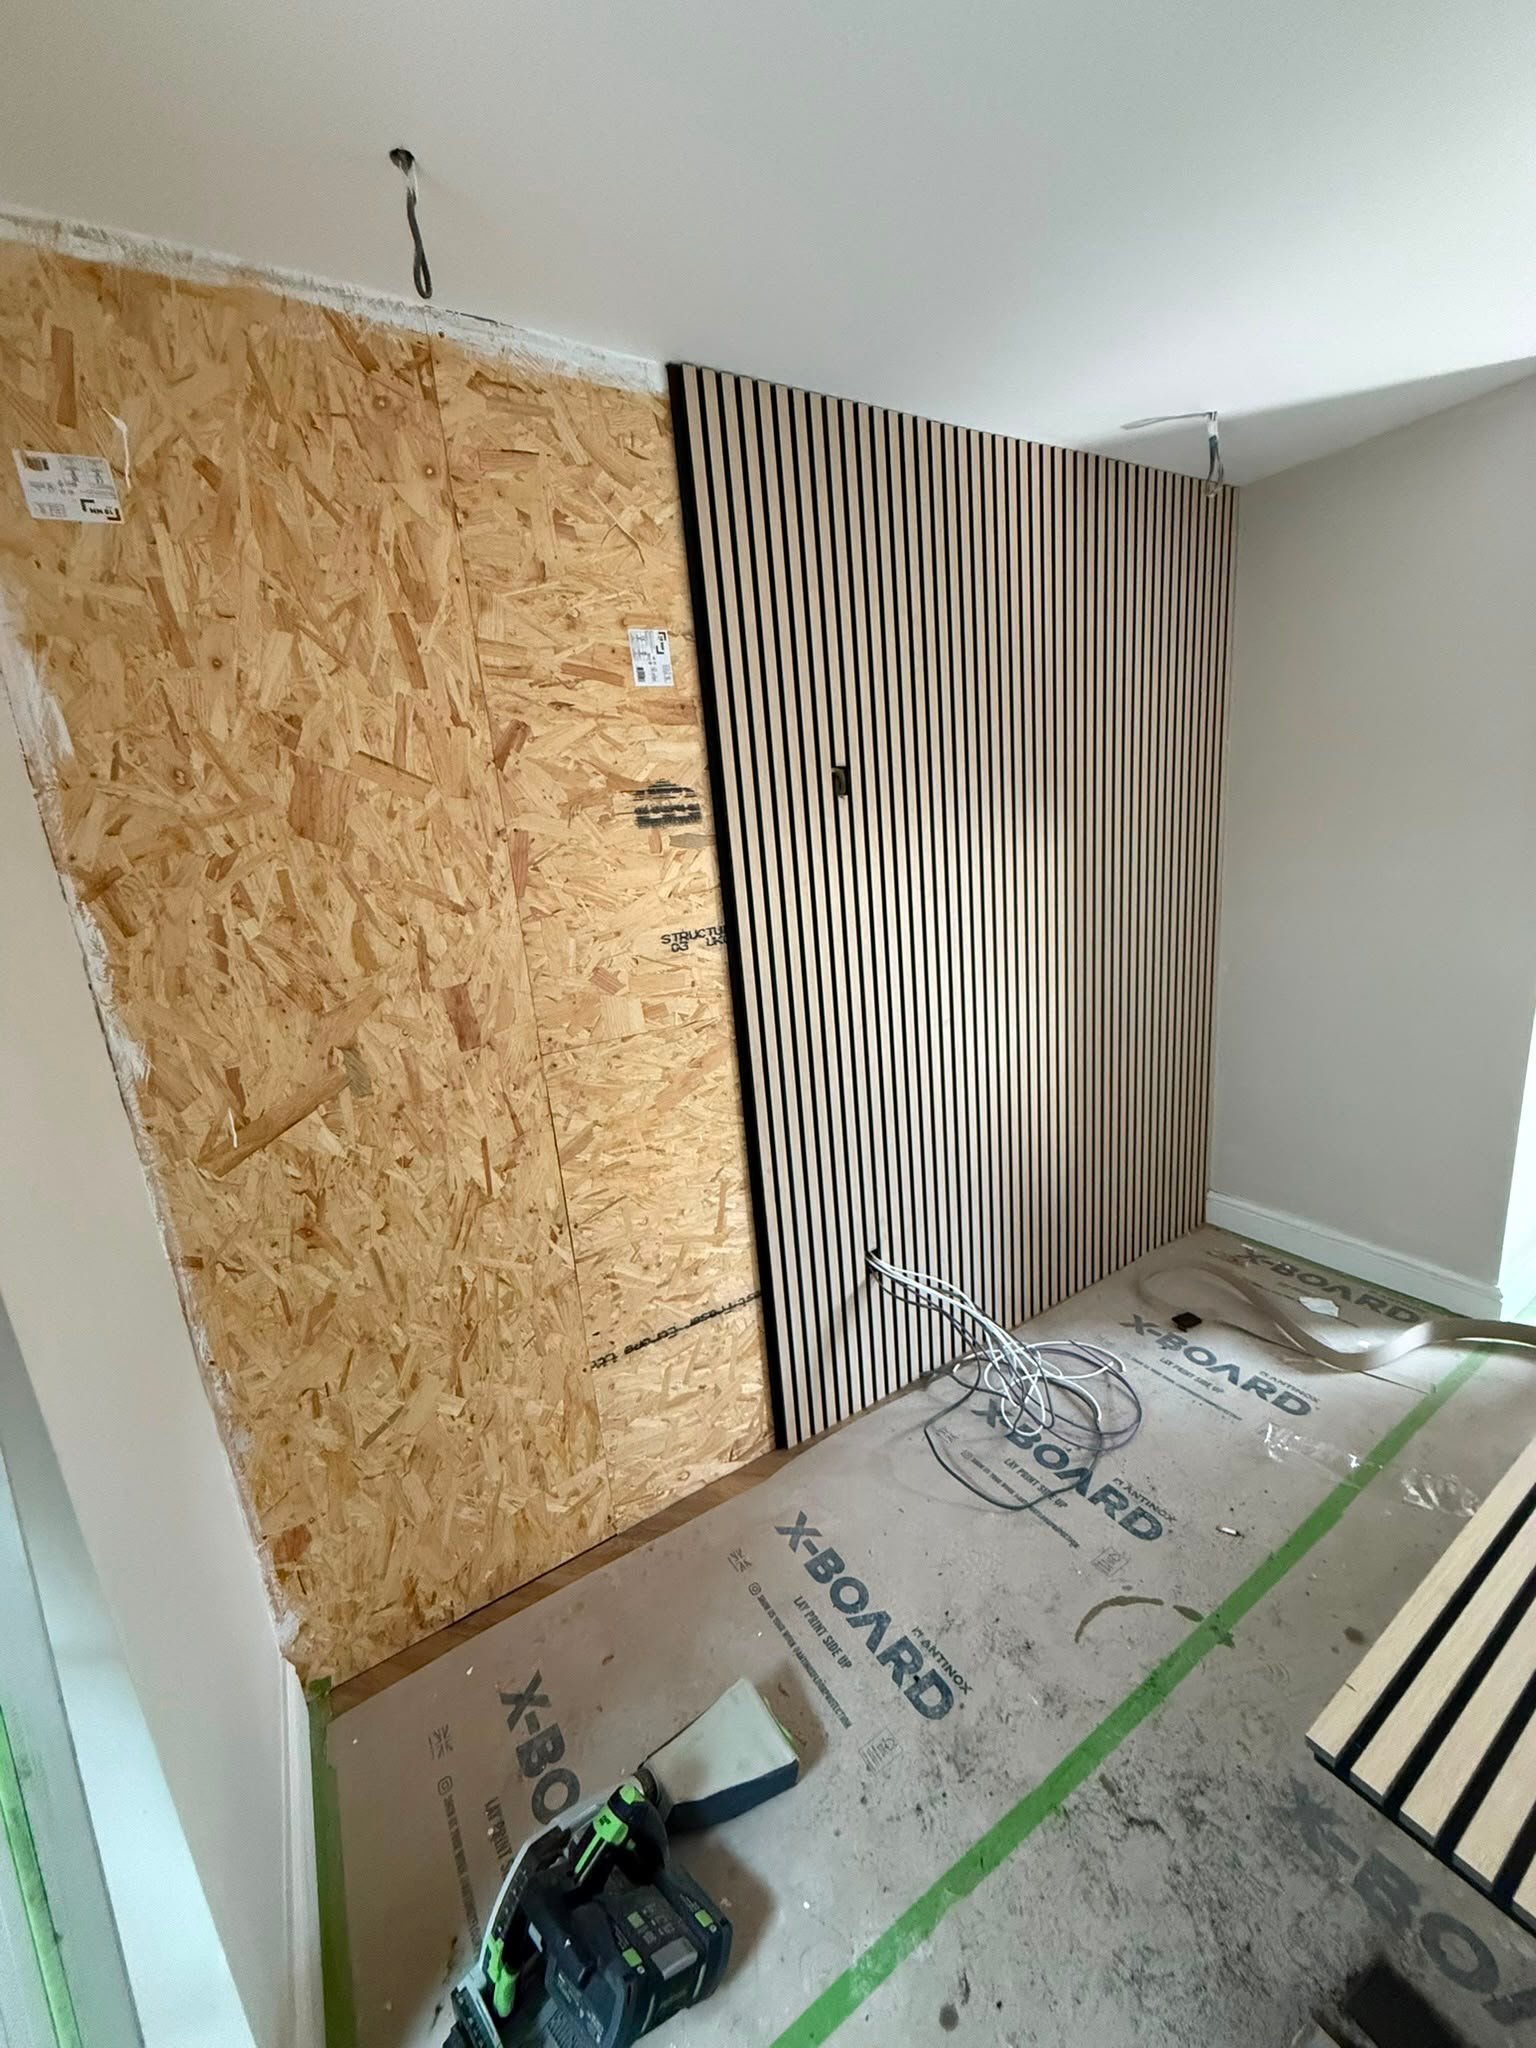
9 photosContemporary slatted media walls fitted with integrated TV and subtle herringbone flooring for a modern living area finish.
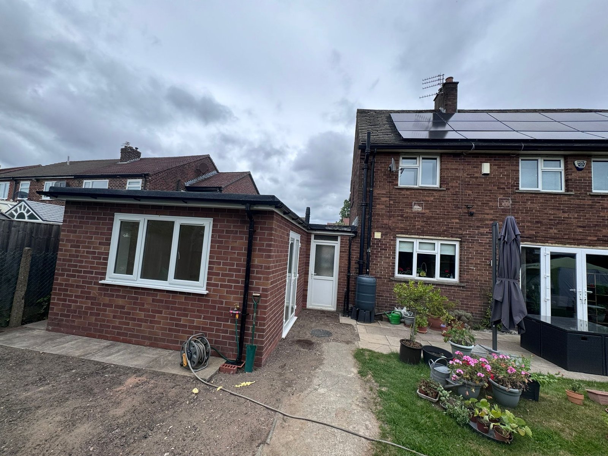
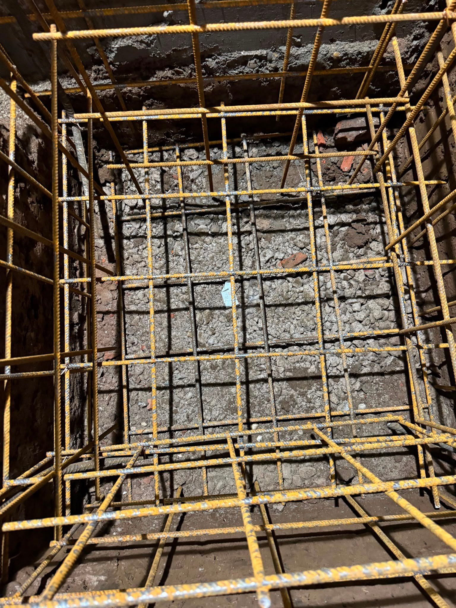
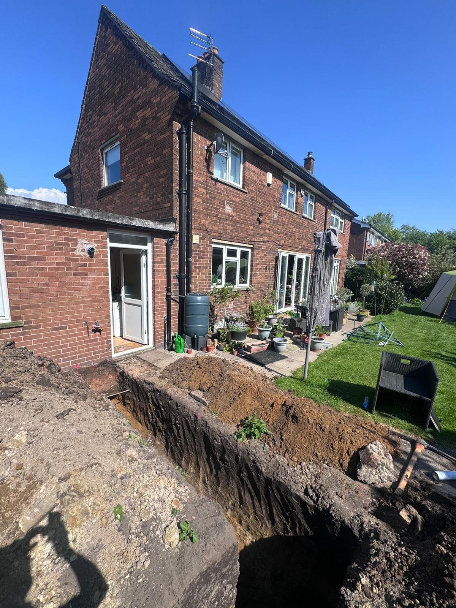
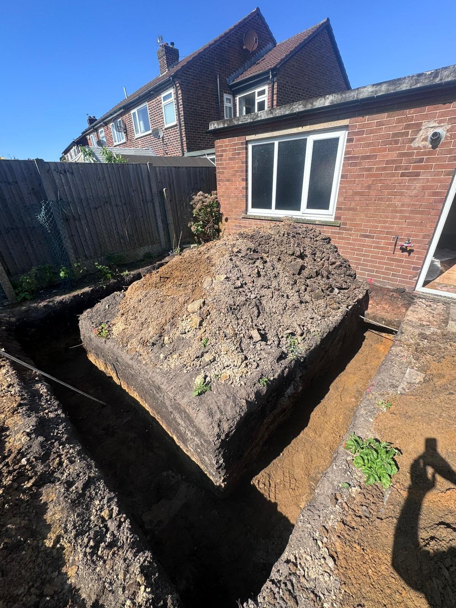
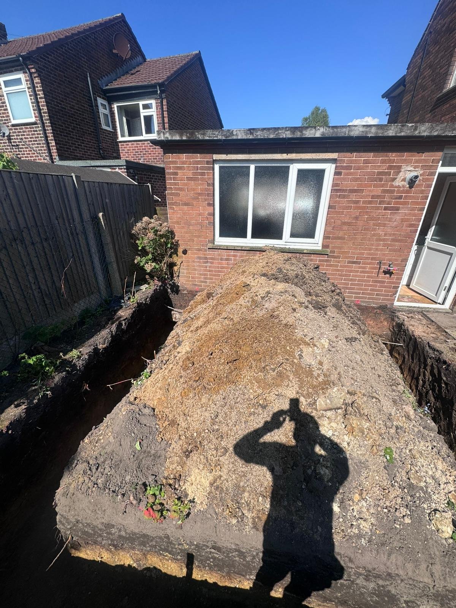
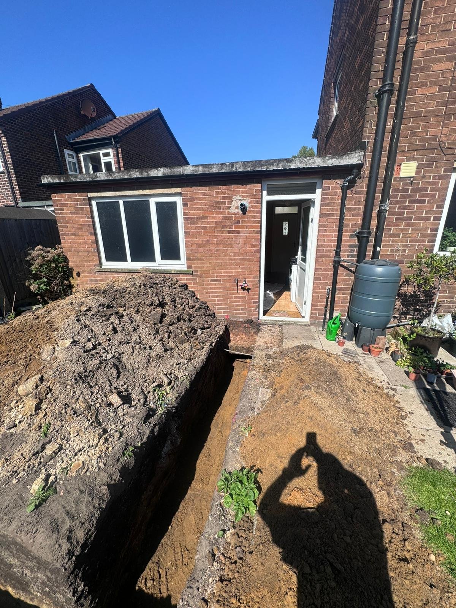
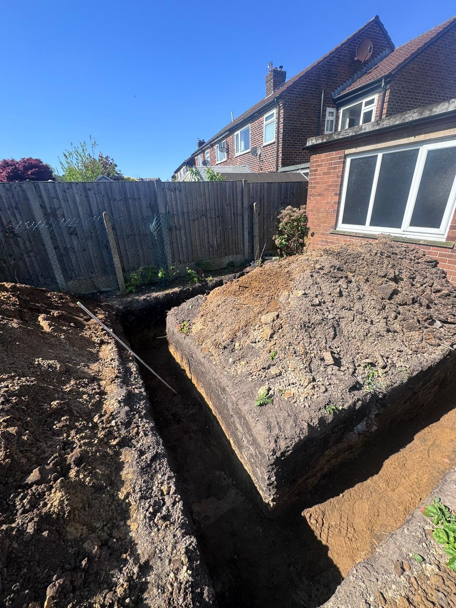
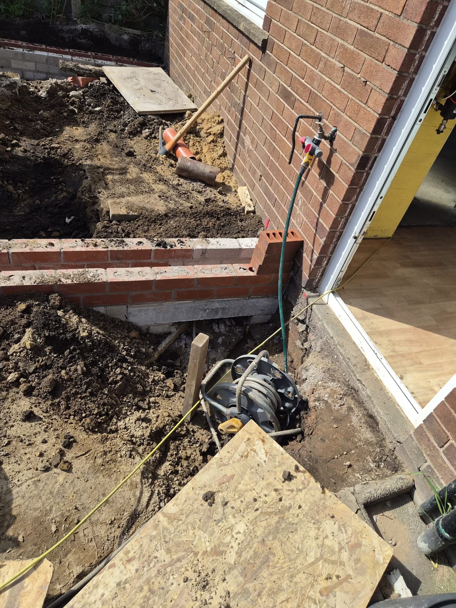
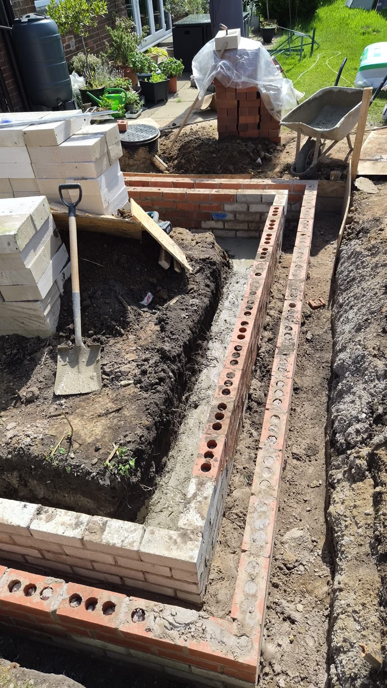
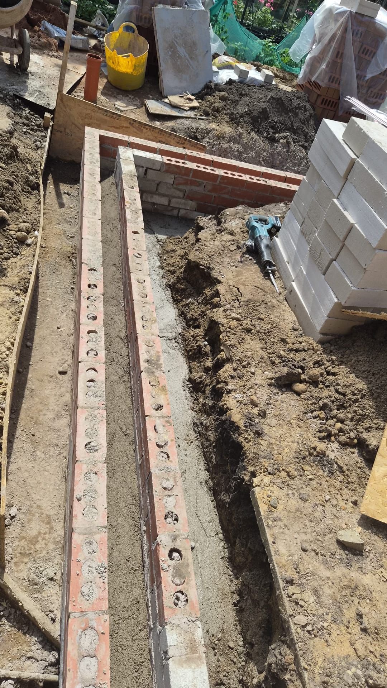
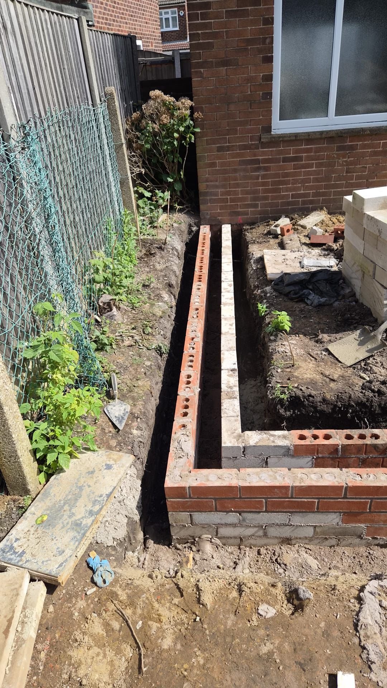
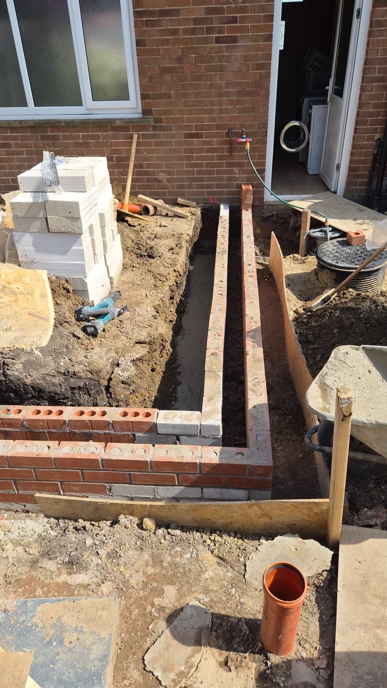
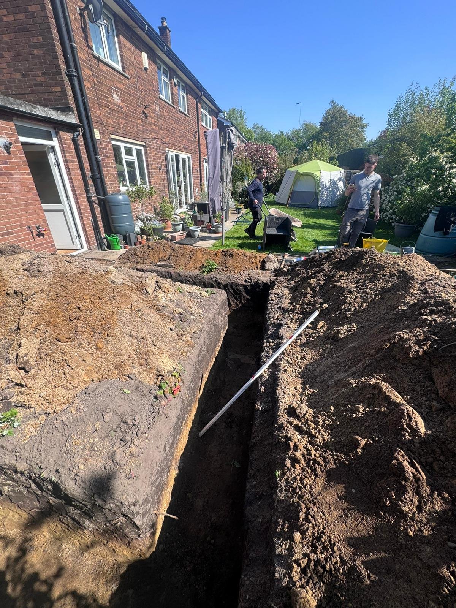
Rear House Extension Foundations & Brickwork
12 photosExtension project with full foundation excavation, cavity wall construction, and external brickwork matching existing house character.
Judged on the finish. not the pitch.
Fifteen jobs across Greater Manchester, in our customers’ own words. Filter by the work you’re planning and read what that job was actually like.
The extension looks like it was always part of the house.
Two-storey side extension from footings to decoration. Turned up when they said they would, kept the site tidy every night, and the brickwork match is spot on. The price we agreed at the start is the price we paid.
Certificates in my hand the day they finished.
Fire doors across a block of eight flats. Surveyed properly, fitted to spec, and every set documented for building control. As a landlord that paperwork is the part that matters, and it was ready without chasing.
We stayed in the house the whole time.
Loft conversion with an en-suite. Dust sheets down every morning, everything cleared at the end of the day, and they worked around the kids' bedtimes without being asked. The room is now the best in the house.
Quoted honestly when others quoted to win.
Full refurbishment on a rental property. Their quote was itemised so I could see where the money went, and when we found damp behind the plaster they showed me first and priced the fix before touching it.
One number to ring for every trade.
Kitchen, bathroom and flooring done as one job. No juggling separate contractors, no gaps between trades, and the finish is consistent through the whole ground floor. Snagging list was sorted in a day.
Found the actual leak, not just the wet patch.
Two other firms wanted to replace the whole roof. A.B went up, traced it to failed flashing and a cracked tile, and fixed it for a fraction of what I'd been quoted. Six months on and not a drop.
Tiling is dead straight and the grout is perfect.
Full bathroom rip-out and refit including a wet room. They took the time to set out the tiles so I didn't end up with slivers in the corners. Little things, but it's what you look at every day.
Building control signed it off first visit.
Single-storey rear extension with bifolds. Steels went in exactly as the engineer specified and the paperwork was ready when the inspector came. No back and forth, no delays waiting on certificates.
They talked me out of the expensive option.
I went in wanting a full dormer. They explained a hip-to-gable would give me the same usable space for less on this house, and they were right. Honest advice that cost them money is rare.
Walls are flat — properly flat.
Whole downstairs re-skimmed after we took the artex off. Not a shadow anywhere when the low sun comes through the window, which is the real test. Painted straight over with no filling needed.
Made storage fit a wonky Victorian alcove.
Fitted wardrobes and alcove shelving in a house where nothing is square. Everything was scribed in on site so it looks built-in rather than bought-in. Doors still close perfectly a year later.
Ran the whole programme so I didn't have to.
Ground-up garden annex. They handled groundworks, frame, trades and finish, and sent me a photo update every Friday. I was working away for most of it and never once had to chase anyone.
Small job, same standard as a big one.
Chimney repointed and lead flashing replaced. Plenty of firms wouldn't even quote for something this size. They turned up on time, did it properly, and cleaned the drive before they left.
The managing agent had no notes.
FD30 sets throughout a converted mill building. Every door tagged, gapped and documented. Our agent has picked holes in every contractor we've used and had nothing to say about this one.
Herringbone laid without a single lifted board.
Engineered oak herringbone through the hall and living room. They levelled the floor first rather than laying over the dip like the last lot did. Feels solid underfoot and the pattern lines up at every doorway.
No reviews for that trade yet — ask us and we’ll put you in touch with a past customer.
No — quotes and the first site visit are free and without obligation. We’ll come and look properly, talk through what you’re planning, and send an itemised written quote so you can see exactly what every part of the job costs.
We work across Manchester and Greater Manchester — including Salford, Stockport, Trafford, Bolton, Bury, Oldham, Rochdale, Tameside and Wigan. For larger projects we’ll travel a bit further; ring us and ask.
Yes — we carry public liability insurance, and our fire door work is BAFE and FireQual certified. That means fire door installations are surveyed, fitted and documented to the standard landlords, managing agents and building control expect. Certificates are available on request.
Many extensions and loft conversions fall under permitted development, but almost all structural work needs building regulations sign-off. We’ll tell you which applies to your project at the quote stage and can work alongside your architect or structural engineer — or point you to one we trust.
It depends on scope, but as a rough guide: a bathroom around 1–2 weeks, a loft conversion 6–8 weeks, a single-storey extension 8–12 weeks. You’ll get a realistic programme with your quote — and we’d rather quote honestly than promise a date we can’t hold.
Payments are set out in stages agreed before we start — typically a deposit for materials, then instalments as agreed milestones complete, with a final payment on handover once you’re happy. No hidden extras: anything outside the quote is agreed with you in writing first.
Everything is handled by us. Building work, joinery, plastering, flooring, bathrooms, decorating and roofing all run under one programme and one point of contact, so nothing falls between trades and you’re never chasing separate contractors.
In most cases yes. We sheet up, dust-protect and clear as we go, and keep disruption to the rooms we’re working in. For major structural work or a full refurbishment we’ll be straight with you about the weeks where staying elsewhere would be easier.
Our workmanship is guaranteed, and manufacturer warranties on materials and fittings are passed straight to you. If something isn’t right after handover, tell us and we’ll come back and put it right.
It depends on the size of the job and what’s already booked in, but smaller work can often start within a couple of weeks. Get in touch early — even if you’re still planning, it costs nothing to get a quote and a slot pencilled in.
Tell us the plan. we’ll price it straight.
Two quick steps and it’s with the team — or skip the typing and call. No pressure, no obligation.
- You send the detailsForm or phone — whatever suits.
- We visit and measureA proper look, where it helps the price.
- You get the quoteItemised and honest — no surprises later.
Request your free quote
A few details is all it takes — we’ll call you back to talk it through.
Nearly there.
One tap left — press send.
Your email app just opened with everything filled in and addressed to us. Hit send and it’s with the team. If it didn’t open, copy your details below or just call.